

For more information regarding the value of a property, please contact us for a free consultation.
667 Seneca ST Volo, IL 60073
Want to know what your home might be worth? Contact us for a FREE valuation!

Our team is ready to help you sell your home for the highest possible price ASAP
Key Details
Sold Price $495,000
Property Type Single Family Home
Sub Type Detached Single
Listing Status Sold
Purchase Type For Sale
Square Footage 2,773 sqft
Price per Sqft $178
Subdivision Lancaster Falls
MLS Listing ID 12765073
Sold Date 11/13/26
Style Colonial
Bedrooms 5
Full Baths 2
Half Baths 1
HOA Fees $43/ann
Year Built 2012
Annual Tax Amount $11,379
Tax Year 2025
Lot Size 9,178 Sqft
Lot Dimensions 77x120x77x120
Property Sub-Type Detached Single
Property Description
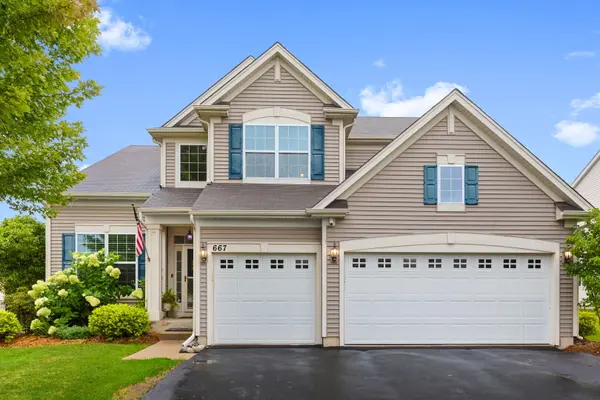
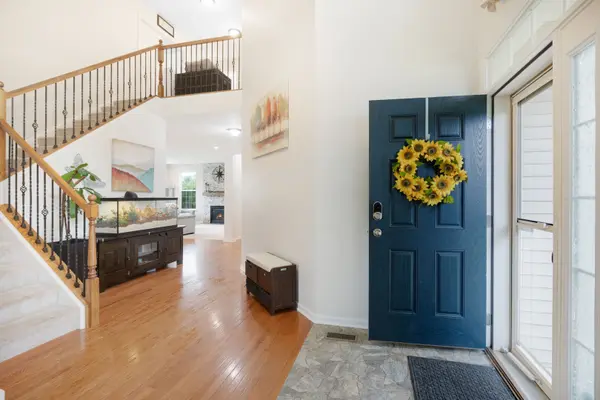
A design that accommodates a multigenerational or extended guest stay, is the icon in Lancaster Falls offering an unparalleled community, where mature, winding, tree-lined streets lead to a location so exceptional, you simply can't unsee it. The front elevation immediately captivates with multi-tiered roof hips and a welcoming covered porch. Inside, a stunning two-story foyer introduces a graceful winding staircase accented by wrought-iron balusters and gleaming hardwood floors with a seamless flow into the adjacent living room and tandem dining room. The dining room's thoughtful design provides effortless access to the kitchen, making entertaining an absolute pleasure. An exemplary kitchen showcases 42-inch dark-stained cabinetry, Corian countertops, double ovens, and a generous breakfast bar overlooking the spacious breakfast room. Sliding doors open to the deck, while the expansive family room takes center stage with a stunning fireplace, panoramic views of the yard, and an extraordinary backdrop of undeveloped, meticulously maintained green space just beyond the wrought-iron fence. The main level is completed by a generous mudroom/laundry room, powder room, and private office overlooking the yard. Upstairs, four spacious bedrooms and two full bathrooms provide exceptional comfort and versatility. The primary suite is a true retreat, offering abundant space to furnish as desired, along with a wall of windows framing beautiful views of the yard and the lush green space beyond. A phenomenal walk-in closet and a spa-like primary bath features dual vanities, a large soaking tub, and a separate water closet. The remaining three bedrooms share a beautifully appointed hall bath with dual vanities and a shower/tub combination. The fully finished lower level expands the living space even further, offering recreation and media areas along with a true in-law arrangement, complete with a separate kitchen that features a sink and dishwasher, bedroom, and partially finished full bathroom. Outside, a gorgeous deck with pergola overlooks the fenced-in yard and provides a serene setting to enjoy the peaceful views beyond. A three-car attached garage adds convenience and functionality. Ideally situated near Lake County Forest Preserve trails, shopping, restaurants, and an abundance of everyday amenities, this exceptional Lancaster Falls residence delivers the perfect blend of timeless elegance, thoughtful design, privacy, and an extraordinary setting.
Location
State IL
County Lake
Area Volo
Body of Water Barclay
Rooms
Basement Finished, Bath/Stubbed, Rec/Family Area, Sleeping Area, Storage Space, Full
Interior
Interior Features Wet Bar, In-Law Floorplan, Walk-In Closet(s), High Ceilings, Open Floorplan
Heating Gas, Forced Air
Cooling Central Air
Flooring Hardwood, Carpet
Fireplaces Number 2
Fireplaces Type Attached Fireplace Doors/Screen, Gas Log, Gas Starter
Equipment CO Detectors, Ceiling Fan(s), Sump Pump
Fireplace Y
Appliance Double Oven, Range, Microwave, Dishwasher, Refrigerator, Washer, Dryer, Disposal, Stainless Steel Appliance(s), Oven
Laundry Main Level
Exterior
Garage Spaces 3.0
Community Features Park, Curbs, Sidewalks, Street Lights, Street Paved
Roof Type Asphalt
Building
Lot Description Landscaped, Wooded, Mature Trees, Backs to Open Grnd, Backs to Trees/Woods, Views
Building Description Vinyl Siding, No
Sewer Public Sewer
Water Public
Level or Stories 2 Stories
Structure Type Vinyl Siding
New Construction false
Schools
Elementary Schools Robert Crown Elementary School
Middle Schools Wauconda Middle School
High Schools Wauconda Comm High School
School District 118 , 118, 118
Others
HOA Fee Include Insurance
Ownership Fee Simple w/ HO Assn.
Special Listing Condition List Broker Must Accompany
Read Less

© 2026 Listings courtesy of MRED as distributed by MLS GRID. All Rights Reserved.
Bought with John Morrison of @properties Christie's International Real Estate
GET MORE INFORMATION
