


For more information regarding the value of a property, please contact us for a free consultation.
2145 Whitetail DR Aurora, IL 60503
Want to know what your home might be worth? Contact us for a FREE valuation!

Our team is ready to help you sell your home for the highest possible price ASAP
Key Details
Sold Price $505,000
Property Type Single Family Home
Sub Type Detached Single
Listing Status Sold
Purchase Type For Sale
Square Footage 2,497 sqft
Price per Sqft $202
MLS Listing ID 12737022
Sold Date 11/12/26
Bedrooms 4
Full Baths 3
HOA Fees $30/ann
Year Built 2005
Annual Tax Amount $13,396
Tax Year 2025
Lot Size 10,018 Sqft
Lot Dimensions 10013
Property Sub-Type Detached Single
Property Description
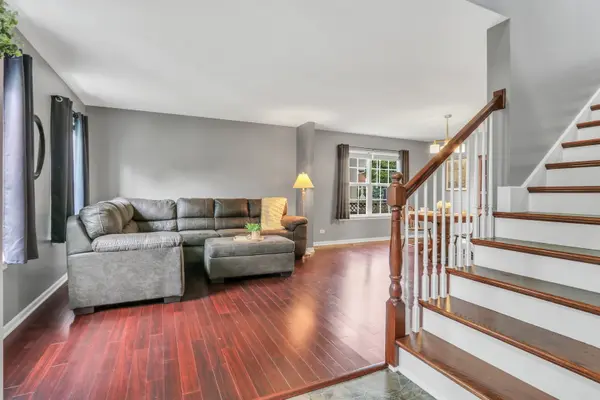
Welcome to 2145 Whitetail Dr, where comfort, space, and an unbeatable location come together in the heart of Aurora! This single owned East facing 4-bedroom, 3-bathroom home offers a spacious and functional layout designed for today's lifestyle. Upstairs, the generous primary suite features its own private bathroom, creating the perfect retreat at the end of the day, while the additional bedrooms provide plenty of space for family, guests, or a home office. From the moment you step inside, you'll appreciate the bright, inviting interior featuring neutral colors throughout, creating a timeless backdrop that's truly move-in ready. Gather around the cozy fireplace on chilly evenings, or enjoy the spacious living areas that are perfect for both everyday living and entertaining. The home offers plenty of storage space to keep everything organized, while the full unfinished basement provides endless opportunities to expand your living space-whether you envision a recreation room, home gym, workshop, or additional living area. Outside an oversized 3-car garage provides ample room for vehicles, tools, and extra storage. Enjoy the gorgeous paver patio while hosting a BBQ or simply sitting by the fire pit gazing at the stars. Ideally located close to shopping, dining, parks, schools, and major commuting routes, this home also offers exceptional convenience with the Metra station just minutes away, making commuting to the city or surrounding suburbs incredibly easy. With the perfect combination of convenience, comfort, and future potential, this exceptional Aurora home is one you won't want to miss! New roof in 2020.
Location
State IL
County Kendall
Area Aurora / Eola
Rooms
Basement Unfinished, Full
Interior
Heating Gas
Cooling Central Air
Fireplaces Number 1
Fireplaces Type Gas Log
Fireplace Y
Appliance Range, Microwave, Dishwasher, Refrigerator, Washer, Dryer, Disposal
Laundry In Unit
Exterior
Garage Spaces 3.0
Community Features Park, Curbs, Sidewalks, Street Lights
Building
Building Description Vinyl Siding, No
Sewer Public Sewer
Water Public
Level or Stories 2 Stories
Structure Type Vinyl Siding
New Construction false
Schools
Elementary Schools The Wheatlands Elementary School
Middle Schools Bednarcik Junior High School
High Schools Oswego East High School
School District 308 , 308, 308
Others
HOA Fee Include Insurance,Exterior Maintenance
Ownership Fee Simple w/ HO Assn.
Special Listing Condition None
Read Less

© 2026 Listings courtesy of MRED as distributed by MLS GRID. All Rights Reserved.
Bought with Julie Kaczor of Baird & Warner
GET MORE INFORMATION
