


Bought with Jennifer Hendrickson of Village Realty, Inc.
For more information regarding the value of a property, please contact us for a free consultation.
1188 Royal Glen DR #334 Glen Ellyn, IL 60137
Want to know what your home might be worth? Contact us for a FREE valuation!

Our team is ready to help you sell your home for the highest possible price ASAP
Key Details
Sold Price -
Property Type Condo
Sub Type Condo,Condo-Loft
Listing Status Sold
Purchase Type For Sale
Square Footage 449 sqft
MLS Listing ID 12721142
Sold Date -
Full Baths 1
HOA Fees $296/mo
Year Built 1970
Annual Tax Amount $1,600
Tax Year 2024
Lot Dimensions condo
Property Sub-Type Condo,Condo-Loft
Property Description
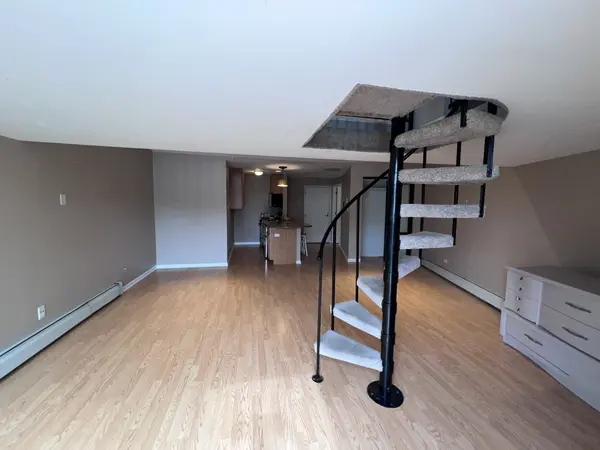
Not your typical condo. This 498-square-foot studio loft has an open, efficient layout with more architectural character than you'd expect at this price. The main level has laminate flooring, a full bathroom, and an open kitchen with granite countertops, a breakfast bar, wood cabinetry, and all appliances included. A spiral staircase leads up to the lofted sleeping area, which keeps the sleeping space separate from the living area while keeping the open feel. The private balcony looks out over tree-lined views with the community pool beyond. Royal Glen has a long list of amenities, including an outdoor pool, exercise room, sauna, library, party room, laundry facilities, storage, secure entry, elevators, and onsite management. The $295 monthly assessment covers heat, gas, and garbage, and there's unassigned outdoor parking. Rentals are allowed after living there for 3 years and with a one-year minimum lease and association approval. The unit is vacant and available for immediate possession.
Location
State IL
County Dupage
Rooms
Basement None
Interior
Interior Features Vaulted Ceiling(s), Granite Counters
Heating Electric
Cooling Wall Unit(s)
Flooring Laminate
Fireplace N
Laundry Common Area
Exterior
Community Features Coin Laundry, Elevator in Residence, Storage, On Site Manager/Engineer, Pool
View Y/N true
Building
Sewer Public Sewer
Water Public
Structure Type Brick
New Construction false
Schools
School District 44, 44, 87
Others
HOA Fee Include Water,Gas,Parking,Insurance,Exercise Facilities,Pool,Exterior Maintenance,Lawn Care,Scavenger,Snow Removal
Ownership Condo
Special Listing Condition None
Read Less

© 2026 Listings courtesy of MRED as distributed by MLS GRID. All Rights Reserved.
GET MORE INFORMATION
