

For more information regarding the value of a property, please contact us for a free consultation.
6921 Inverway DR Lakewood, IL 60014
Want to know what your home might be worth? Contact us for a FREE valuation!

Our team is ready to help you sell your home for the highest possible price ASAP
Key Details
Sold Price $1,175,000
Property Type Single Family Home
Sub Type Detached Single
Listing Status Sold
Purchase Type For Sale
Square Footage 3,444 sqft
Price per Sqft $341
Subdivision Highlands Of Turnberry
MLS Listing ID 12740139
Sold Date 11/09/26
Style Farmhouse
Bedrooms 4
Full Baths 3
Half Baths 1
HOA Fees $6/ann
Year Built 2020
Annual Tax Amount $13,846
Tax Year 2025
Lot Size 0.770 Acres
Lot Dimensions 311X151X281X98
Property Sub-Type Detached Single
Property Description
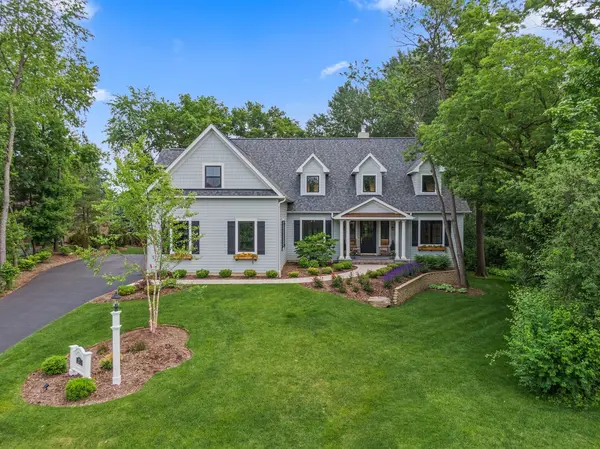
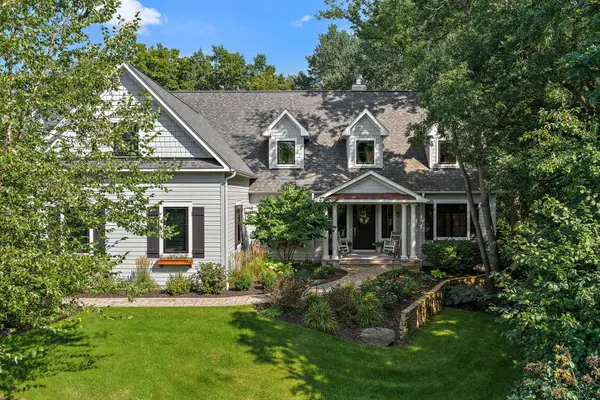
Elegance redefined! Absolutely incomparable in every single way, this high-end luxury custom home boasts thoughtful design and an attention to detail with no expense spared!! Tucked amongst towering trees on the most beautiful professionally landscaped lot (0.77 AC) with year-round views of nature and a huge back yard from your covered porch with an outdoor FIREPLACE...there's even room to add a pool! Quality abounds with 10' ceilings on the main floor, vaulted and beamed ceilings, 8' doors, wide-plank site-finished flooring, custom millwork, and Pella fiberglass windows. Beyond the foyer and first-floor office, you're drawn to the lofty family room with the first of THREE fireplaces: this one is a gas fireplace with soapstone surround flanked by built-ins. French doors lead you to your covered deck. A cook's delight, the kitchen boasts soapstone counters with a quartz-topped island, oversized Italian range with custom range hood, an appliance package including built-in fridge, built-in dishwasher, and a pull-out microwave drawer, and the butler's pantry/mudroom that you thought only existed in dreams: brick herringbone flooring, apron sink surrounded by soapstone counters, and shiplap! MAIN-FLOOR primary suite with vaulted ceiling, custom accent walls, an adjacent office, plus two walk-in closets leads to your luxury bath covered in marble with in-floor radiant heat. The first floor also provides an office as well as a family room with 2nd gas fireplace, wet bar, and enough room for a pool table! Head upstairs to find three more bedrooms, one with vaulted ceilings, walk-in closet, and an ensuite bathroom with stone floors, linen closet, and oversized shower (could be a 2nd primary suite). Need more room? There's a 2nd floor bonus space above the garage that offers an extra 600 SF ready to be finished! The deep-pour look-out basement offers another 2600 sf of space waiting to be finished complete with a full bath rough-in. The grounds are incredible with a huge covered porch with lighting, wood-burning floor-to-ceiling stone fireplace. Step down to the bluestone patio and mature landscaping enhanced with perennials sprinkled throughout, landscape lighting and an irrigation system to keep it maintained. Three-car heated garage. All in coveted Highlands of Turnberry in Lakewood!
Location
State IL
County Mchenry
Area Crystal Lake / Lakewood / Prairie Grove
Body of Water CUSTOM
Rooms
Basement Unfinished, Bath/Stubbed, Partial Exposure, Full, Daylight
Interior
Interior Features Cathedral Ceiling(s), Wet Bar, 1st Floor Bedroom, 1st Floor Full Bath, Built-in Features, Walk-In Closet(s), Bookcases, Open Floorplan
Heating Gas, Forced Air, Radiant Floor
Cooling Central Air
Flooring Hardwood
Fireplaces Number 3
Fireplaces Type Gas Log, Gas Starter
Equipment CO Detectors, Sump Pump
Fireplace Y
Appliance Double Oven, Microwave, Dishwasher, High End Refrigerator, Washer, Dryer, Disposal, Stainless Steel Appliance(s), Range Hood, Humidifier
Laundry Main Level, Gas Dryer Hookup, In Unit
Exterior
Garage Spaces 3.0
Roof Type Asphalt
Building
Lot Description Nature Preserve Adjacent, Landscaped, Wooded, Mature Trees
Building Description Masonite, No
Sewer Public Sewer
Water Public
Level or Stories 1.5 Story
Structure Type Masonite
New Construction false
Schools
Elementary Schools West Elementary School
Middle Schools Richard F Bernotas Middle School
High Schools Crystal Lake Central High School
School District 47 , 47, 155
Others
HOA Fee Include Other
Ownership Fee Simple w/ HO Assn.
Special Listing Condition None
Read Less

© 2026 Listings courtesy of MRED as distributed by MLS GRID. All Rights Reserved.
Bought with Roxana Naughton of Berkshire Hathaway Homeservices Chicago
GET MORE INFORMATION
