


For more information regarding the value of a property, please contact us for a free consultation.
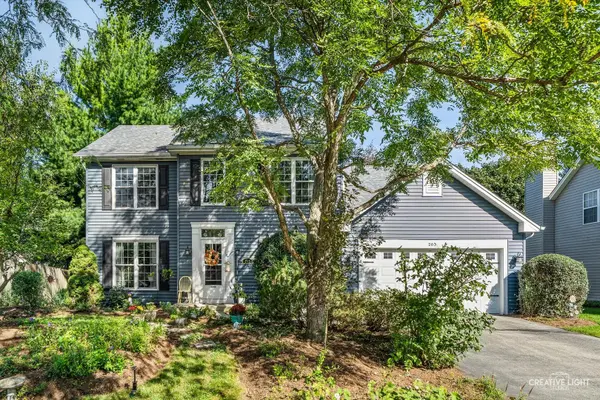
203 Parkside LN Oswego, IL 60543
Want to know what your home might be worth? Contact us for a FREE valuation!

Our team is ready to help you sell your home for the highest possible price ASAP
Key Details
Sold Price $415,000
Property Type Single Family Home
Sub Type Detached Single
Listing Status Sold
Purchase Type For Sale
Square Footage 2,156 sqft
Price per Sqft $192
Subdivision Lakeview Estates West
MLS Listing ID 12762117
Sold Date 11/10/26
Bedrooms 3
Full Baths 2
Half Baths 1
HOA Fees $5/ann
Year Built 1995
Annual Tax Amount $5,660
Tax Year 2025
Lot Size 0.270 Acres
Lot Dimensions 17.46x46.05x147.33x105.5x138.56
Property Sub-Type Detached Single
Property Description
Welcome to this almost 2,200sf home with a 1st floor office and laundry room. The front and backyards are exceptionally beautiful with the mature trees, gardens and seasonal greenery. The finished basement has several different areas that can be customized to whatever you chose! These original owners have created a 'north woods' feel while incorporating a rec room area, an 2nd office/study area and a second family room. There is an 18x10 storage area and a closet under the stairs - plenty of room for all the seasonal decor! These original owners have replaced the siding along with all the windows on the 'sunny side of the house'. In the last 8 years they put in a new furnace, A/C, sump pump and roof. The kitchen has granite counters, white cabinets with hardware, a center island and a closet pantry. The sliding glass door in the eating area overlooks the fenced backyard, large shed and brick paver patio with its custom water feature. Flowing into the cozy family room, the focal point is the brick fireplace with its custom wood mantle and the wall of windows that provides yet another view of this incredible backyard. Rounding out the 1st floor are the living and dining rooms that are connected with a custom, rounded archway making this space open and able to accommodate all your family and friends! The open staircase takes you upstairs where you will discover a primary suite with a full, private bathroom complete with double sinks, a linen closet, separate shower and soaker tub. There is a 12x6 walk in closet with wire rack shelving making this your private oasis. The other 2 generous bedrooms each have plenty of closet space and share 2 hallway linen closets and a full bathroom. The location of this home is superior! There are walking paths through the nature preserve and a neighborhood park with a lake. You are walking distance to the splash pad, sled hill, skate park and soccer & softball fields. If you hop on your bike you can head into the quaint downtown Oswego and enjoy the many festivals, parades, farmers market and array of local shops and restaurants. Just down Rte 34/Ogden are all the major stores making this home the perfect location! Welcome to your next chapter where your memories are ready to be made!
Location
State IL
County Kendall
Area Oswego
Body of Water Mayfair
Rooms
Basement Partially Finished, Crawl Space, Partial
Interior
Interior Features Walk-In Closet(s)
Heating Gas, Forced Air
Cooling Central Air
Fireplaces Number 1
Fireplaces Type Wood Burning, Gas Starter
Equipment CO Detectors, Ceiling Fan(s), Sump Pump
Fireplace Y
Appliance Range, Microwave, Dishwasher, Refrigerator, Washer, Dryer, Disposal, Stainless Steel Appliance(s)
Laundry Main Level, In Unit
Exterior
Garage Spaces 2.0
Community Features Park, Lake, Curbs, Sidewalks, Street Lights, Street Paved
Roof Type Asphalt
Building
Lot Description Mature Trees, Garden
Building Description Vinyl Siding, No
Sewer Public Sewer
Water Public
Level or Stories 2 Stories
Structure Type Vinyl Siding
New Construction false
Schools
Elementary Schools Prairie Point Elementary School
Middle Schools Traughber Junior High School
High Schools Oswego High School
School District 308 , 308, 308
Others
HOA Fee Include Other
Ownership Fee Simple w/ HO Assn.
Special Listing Condition None
Read Less

© 2026 Listings courtesy of MRED as distributed by MLS GRID. All Rights Reserved.
Bought with Jennifer Sereque of john greene, Realtor
GET MORE INFORMATION
