


For more information regarding the value of a property, please contact us for a free consultation.
2S557 Bliss RD Sugar Grove, IL 60554
Want to know what your home might be worth? Contact us for a FREE valuation!

Our team is ready to help you sell your home for the highest possible price ASAP
Key Details
Sold Price $370,000
Property Type Single Family Home
Sub Type Detached Single
Listing Status Sold
Purchase Type For Sale
Square Footage 1,753 sqft
Price per Sqft $211
MLS Listing ID 12774596
Sold Date 11/10/26
Style Split Level
Bedrooms 3
Full Baths 2
Year Built 1965
Annual Tax Amount $7,404
Tax Year 2025
Lot Size 0.710 Acres
Lot Dimensions 120x256.8x120x256.6
Property Sub-Type Detached Single
Property Description
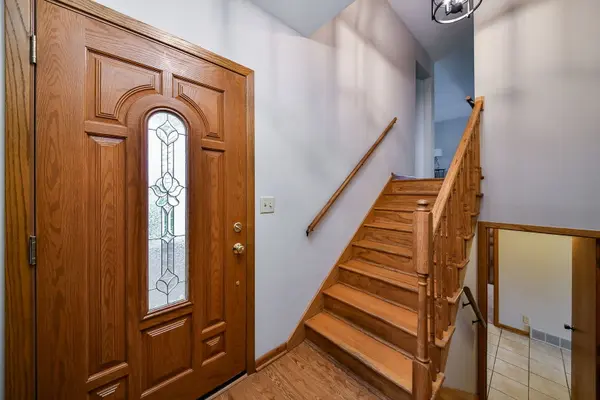
Welcome home to this beautifully maintained split-level ranch, perfectly situated on a generous lot that backs directly to peaceful, open farmland. Offering a wonderful sense of privacy and scenic country views, this classic 1960s home seamlessly blends timeless character with modern updates. Step inside to find a bright, inviting interior featuring fresh paint, updated light fixtures, and gorgeous new flooring throughout. The functional layout offers comfortable everyday living with just a few steps to the main level. Here, you'll find a welcoming family room and a bright kitchen equipped with stainless steel appliances, ample cabinetry, a large island, and a cozy breakfast area-plus a formal dining room ideally located right off the family room. The versatile English-style walk-out lower level significantly expands your living space, featuring a bedroom, a second full bathroom, and a flexible room perfect for a home office, gym, or playroom. With plenty of natural light and direct walk-out access to the backyard, this lower level offers exceptional flexibility and functionality. Practicality meets convenience with a dedicated workshop/storage area, along with a basement utility area with electric washer/dryer hookups. With all the heavy lifting already done, this move-in-ready gem is waiting for you to call it home! Major Highlights & Updates: Andersen Windows in Kitchen & Living Room (2021) Central A/C (2021) Water Heater (2010) Siding, Soffit, & Fascia (2021) Garage Door (2021) Active Radon Mitigation System (2022) Roof (2019) Fresh interior paint & brand-new flooring throughout
Location
State IL
County Kane
Area Sugar Grove
Rooms
Basement Partially Finished, Egress Window, Partial Exposure, Storage Space, Full, Walk-Out Access
Interior
Interior Features Built-in Features
Heating Electric
Cooling Central Air
Equipment Water-Softener Owned, Ceiling Fan(s), Sump Pump, Water Heater-Electric
Fireplace N
Appliance Range, Microwave, Dishwasher, Refrigerator, Washer, Stainless Steel Appliance(s), Water Softener Owned
Laundry Electric Dryer Hookup
Exterior
Garage Spaces 2.0
Roof Type Asphalt
Building
Building Description Vinyl Siding, No
Sewer Septic Tank
Water Well
Level or Stories 1.5 Story
Structure Type Vinyl Siding
New Construction false
Schools
Elementary Schools Kaneland South Elementary School
Middle Schools Harter Middle School
High Schools Kaneland High School
School District 302 , 302, 302
Others
HOA Fee Include None
Ownership Fee Simple
Special Listing Condition None
Read Less

© 2026 Listings courtesy of MRED as distributed by MLS GRID. All Rights Reserved.
Bought with Margarita Lopez of Baird & Warner, Inc.
GET MORE INFORMATION
