


Bought with Robert Martinez of Coldwell Banker Realty
For more information regarding the value of a property, please contact us for a free consultation.
9301 S 81st CT Hickory Hills, IL 60457
Want to know what your home might be worth? Contact us for a FREE valuation!

Our team is ready to help you sell your home for the highest possible price ASAP
Key Details
Sold Price -
Property Type Single Family Home
Sub Type Detached Single
Listing Status Sold
Purchase Type For Sale
Square Footage 1,500 sqft
MLS Listing ID 12778060
Sold Date -
Bedrooms 3
Full Baths 2
Year Built 1966
Annual Tax Amount $6,913
Tax Year 2024
Lot Dimensions 50X139
Property Sub-Type Detached Single
Property Description
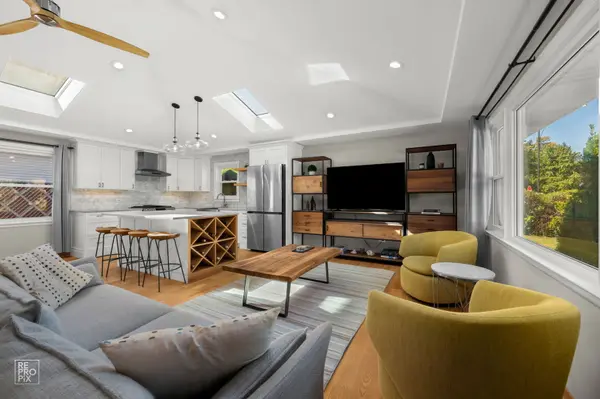
Welcome to this beautifully updated split-level home featuring a bright, open floor plan designed for comfortable everyday living and entertaining. The updated kitchen showcases custom cabinetry, quartz countertops, and stainless-steel appliances. Vaulted ceilings and skylights fill the home with an abundance of natural sunlight, creating a warm and inviting atmosphere. The spacious family room features sliding doors and offers wonderful flexibility-it can easily be used as an additional bedroom, home office, guest room, or versatile living space to suit your needs. The beautifully remodeled bathrooms add a fresh, modern touch and complement the home's stylish updates. Enjoy the privacy of a fully fenced yard, perfect for outdoor relaxation, entertaining, or play. The detached garage is equipped with an electric vehicle charger, providing added convenience for today's modern lifestyle. This move-in-ready home offers a wonderful combination of modern updates, flexible living spaces, privacy, and thoughtful amenities in the desirable Hickory Hills location. A must-see!
Location
State IL
County Cook
Rooms
Basement None
Interior
Interior Features Vaulted Ceiling(s), Open Floorplan
Heating Gas
Cooling Central Air
Flooring Hardwood
Fireplace N
Appliance Range, Dishwasher, Refrigerator, Washer, Dryer, Stainless Steel Appliance(s), Range Hood
Laundry Main Level, In Unit
Exterior
Garage Spaces 2.5
View Y/N true
Roof Type Asphalt
Building
Story Split Level
Sewer Public Sewer
Water Lake Michigan, Public
Structure Type Vinyl Siding,Brick
New Construction false
Schools
Elementary Schools Glen Oaks Elementary School
Middle Schools H H Conrady Junior High School
High Schools Amos Alonzo Stagg High School
School District 117, 117, 230
Others
HOA Fee Include None
Ownership Fee Simple
Special Listing Condition None
Read Less

© 2026 Listings courtesy of MRED as distributed by MLS GRID. All Rights Reserved.
GET MORE INFORMATION
