

For more information regarding the value of a property, please contact us for a free consultation.
326 E Huntington LN Elmhurst, IL 60126
Want to know what your home might be worth? Contact us for a FREE valuation!

Our team is ready to help you sell your home for the highest possible price ASAP
Key Details
Sold Price $637,000
Property Type Single Family Home
Sub Type Detached Single
Listing Status Sold
Purchase Type For Sale
Square Footage 1,228 sqft
Price per Sqft $518
MLS Listing ID 12774809
Sold Date 11/09/26
Bedrooms 3
Full Baths 2
Year Built 1955
Annual Tax Amount $9,428
Tax Year 2024
Lot Dimensions 65x134
Property Sub-Type Detached Single
Property Description
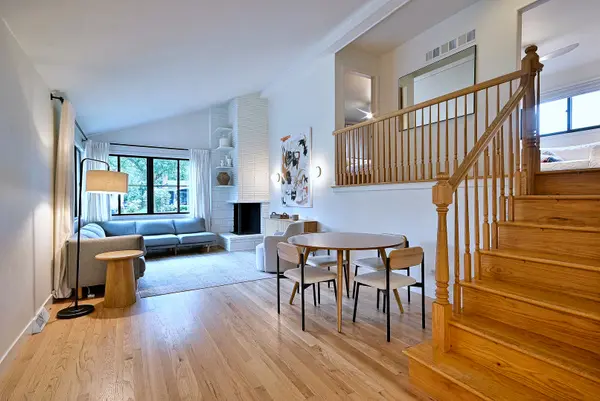
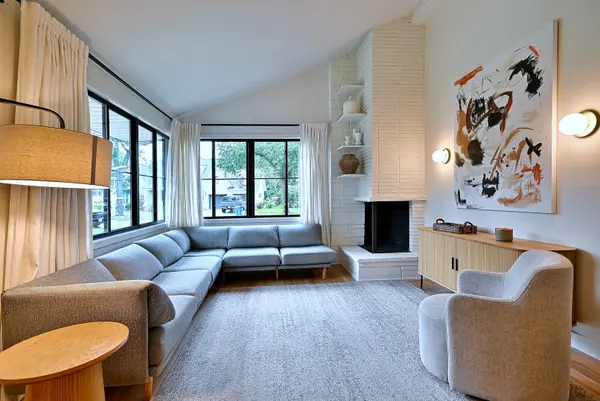
MULTIPLE OFFERS RECEIVED.HIGHEST & BEST OFFERS DUE BY SUNDAY, OCT 4, 7PM. Beautifully updated 3-bedroom, 2-bath split-level in sought-after Brynhaven! A vaulted living room ceiling and hardwood floors throughout the first and second floors create a bright, timeless feel. You will love the all new, gorgeous kitchen (2024), featuring custom cabinetry with roll outs, built-in Sub-Zero refrigerator and freezer drawers, quartz countertops and backsplash. Recent updates include 2nd floor bathroom (2026), front and rear entry doors (2026), furnace (2025) and front window (2021). The lower level offers a spacious family room, full bath and laundry room. Outside, enjoy an exceptionally large backyard with patio and plenty of green space. Enjoy easy walks to Edison Elementary and Sandburg Jr Hi both located on the same block! Close to downtown Elmhurst, metra, restaurants and shopping and major highways. This home combines beautiful updates with everyday convenience.
Location
State IL
County Dupage
Area Elmhurst
Rooms
Basement Finished, Crawl Space, Daylight
Interior
Heating Gas
Cooling Central Air
Flooring Hardwood
Fireplaces Number 1
Fireplaces Type Wood Burning
Equipment CO Detectors, Ceiling Fan(s)
Fireplace Y
Appliance Microwave, Dishwasher, High End Refrigerator, Washer, Dryer, Disposal
Laundry Gas Dryer Hookup, Laundry Chute, Sink
Exterior
Exterior Feature Fire Pit
Garage Spaces 1.0
Community Features Park, Curbs, Sidewalks, Street Lights, Street Paved
Building
Building Description Vinyl Siding,Brick,Stone, No
Sewer Public Sewer
Water Lake Michigan
Level or Stories Split Level
Structure Type Vinyl Siding,Brick,Stone
New Construction false
Schools
Elementary Schools Edison Elementary School
Middle Schools Sandburg Middle School
High Schools York Community High School
School District 205 , 205, 205
Others
HOA Fee Include None
Ownership Fee Simple
Special Listing Condition None
Read Less

© 2026 Listings courtesy of MRED as distributed by MLS GRID. All Rights Reserved.
Bought with Deborah Watts of Compass
GET MORE INFORMATION
