

For more information regarding the value of a property, please contact us for a free consultation.
30W241 Bedford LN Warrenville, IL 60555
Want to know what your home might be worth? Contact us for a FREE valuation!

Our team is ready to help you sell your home for the highest possible price ASAP
Key Details
Sold Price $393,500
Property Type Single Family Home
Sub Type Detached Single
Listing Status Sold
Purchase Type For Sale
Square Footage 1,664 sqft
Price per Sqft $236
MLS Listing ID 12753778
Sold Date 11/09/26
Bedrooms 4
Full Baths 1
Half Baths 1
HOA Fees $45/mo
Year Built 1979
Annual Tax Amount $5,925
Tax Year 2025
Lot Size 10,018 Sqft
Lot Dimensions 10220
Property Sub-Type Detached Single
Property Description
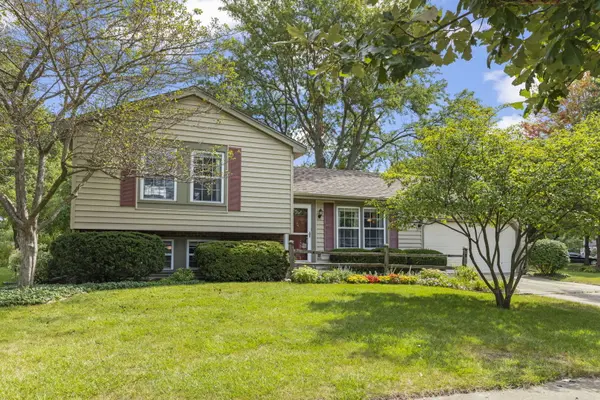
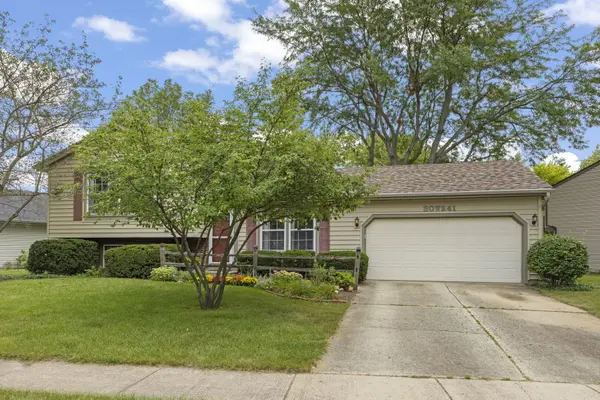
Beautifully maintained and move-in ready, this inviting home is located in the highly desired Summerlakes subdivision of Warrenville. The home features three bedrooms upstairs, 1.5 bathrooms, and a flexible 4th bedroom in the lower level that would also make a fantastic home office. The bright English-style lower level offers abundant natural light, while the spacious sunroom addition (2002) provides the perfect place to relax, entertain, or enjoy the backyard throughout the seasons. Additional highlights include an attached two-car garage, a storage shed, and impressive pride of ownership throughout. The modest HOA fee covers access to an incredible clubhouse with an outdoor pool, splash pad, hot tub, sauna, exercise area, and an array of additional amenities for residents to enjoy. Major updates include a new roof (2026), washer & dryer (2026), gutters (2026), gutter guards (2026), sump pump (2026), water softener (2024), furnace and humidifier (2023), A/C (2019), hot water heater (2018), dishwasher (2018) and refreshed upstairs bathroom (2016). Also, insulated siding and several rear windows in were updated in 2010 and front windows were primarily updated in 1999. A wonderfully cared-for home in a fantastic neighborhood, ready for its next owner!
Location
State IL
County Dupage
Area Warrenville
Rooms
Basement None
Interior
Heating Gas, Forced Air
Cooling Central Air
Flooring Laminate
Equipment Water-Softener Owned, CO Detectors, Ceiling Fan(s), Water Heater-Gas
Fireplace N
Appliance Range, Dishwasher, Refrigerator, Washer, Dryer, Disposal, Stainless Steel Appliance(s), Water Softener
Laundry In Unit
Exterior
Garage Spaces 2.0
Community Features Clubhouse, Pool, Curbs, Sidewalks, Street Paved
Roof Type Asphalt
Building
Building Description Vinyl Siding,Brick, No
Sewer Public Sewer
Water Public
Level or Stories Split Level
Structure Type Vinyl Siding,Brick
New Construction false
Schools
Elementary Schools Johnson Elementary School
Middle Schools Hubble Middle School
High Schools Wheaton Warrenville South H S
School District 200 , 200, 200
Others
HOA Fee Include Clubhouse,Exercise Facilities,Pool
Ownership Fee Simple w/ HO Assn.
Special Listing Condition None
Read Less

© 2026 Listings courtesy of MRED as distributed by MLS GRID. All Rights Reserved.
Bought with Matthew Lysien of Suburban Life Realty, Ltd
GET MORE INFORMATION
