

For more information regarding the value of a property, please contact us for a free consultation.
21318 Willow PASS Shorewood, IL 60404
Want to know what your home might be worth? Contact us for a FREE valuation!

Our team is ready to help you sell your home for the highest possible price ASAP
Key Details
Sold Price $545,000
Property Type Single Family Home
Sub Type Detached Single
Listing Status Sold
Purchase Type For Sale
Square Footage 2,407 sqft
Price per Sqft $226
Subdivision Kipling Estates
MLS Listing ID 12778871
Sold Date 11/06/26
Bedrooms 3
Full Baths 2
Half Baths 1
HOA Fees $40/qua
Year Built 2018
Annual Tax Amount $12,284
Tax Year 2025
Lot Size 0.320 Acres
Lot Dimensions 95X119X115X137
Property Sub-Type Detached Single
Property Description
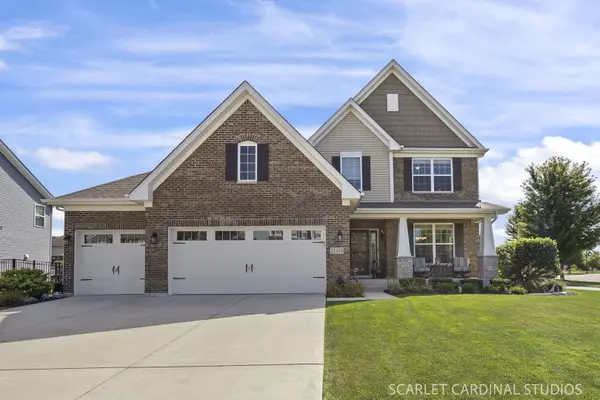
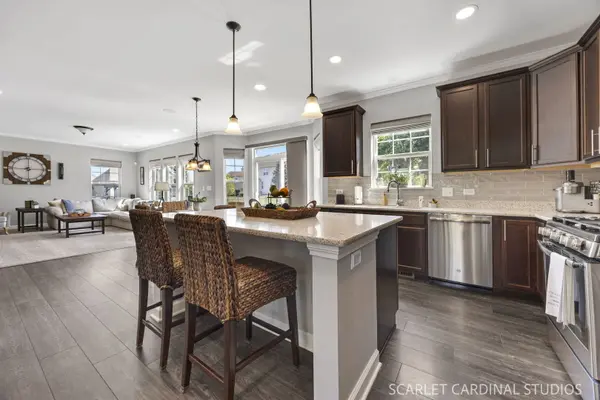
Welcome to this immaculate home in Kipling Estates, this beautifully maintained home sits on a corner lot in the Minooka School District. With more than 2,400 square feet, three bedrooms, two-and-a-half baths, a spacious loft, finished basement and three-car garage, there's room for everything on your wish list. The kitchen is the heart of the home, with a massive center island, double pantries and a dining area that opens to the family room. Upstairs, the loft offers flexible space while the primary suite features an oversized walk-in closet and a private bath with a large walk-in shower. The finished basement gives you space to entertain, plus plenty of storage. And wait until you see the backyard. The fenced yard is surrounded by beautiful landscaping, and the expansive brick paver patio features a built-in gas fire pit and gas grill-ready for evenings outside. A three-car garage with epoxy flooring, in-ground sprinklers, custom window treatments and a whole-house surge protector add to the appeal.
Location
State IL
County Will
Area Shorewood
Body of Water Baldwin
Rooms
Basement Partially Finished, Full
Interior
Heating Gas
Cooling Central Air
Fireplace N
Exterior
Garage Spaces 3.0
Community Features Clubhouse, Park, Pool, Tennis Court(s), Lake
Roof Type Asphalt
Building
Lot Description Corner Lot
Building Description Vinyl Siding,Brick, No
Sewer Public Sewer
Water Public
Level or Stories 2 Stories
Structure Type Vinyl Siding,Brick
New Construction false
Schools
Elementary Schools Walnut Trails
Middle Schools Minooka Junior High School
High Schools Minooka Community High School
School District 201 , 201, 111
Others
HOA Fee Include Clubhouse,Pool
Ownership Fee Simple w/ HO Assn.
Special Listing Condition None
Read Less

© 2026 Listings courtesy of MRED as distributed by MLS GRID. All Rights Reserved.
Bought with Susan Scheuber of RE/MAX Ultimate Professionals
GET MORE INFORMATION
