

For more information regarding the value of a property, please contact us for a free consultation.
4925 N Odell AVE Harwood Heights, IL 60706
Want to know what your home might be worth? Contact us for a FREE valuation!

Our team is ready to help you sell your home for the highest possible price ASAP
Key Details
Sold Price $400,000
Property Type Single Family Home
Sub Type Detached Single
Listing Status Sold
Purchase Type For Sale
Square Footage 1,476 sqft
Price per Sqft $271
MLS Listing ID 12775122
Sold Date 11/06/26
Bedrooms 4
Full Baths 2
Year Built 1955
Annual Tax Amount $8,061
Tax Year 2025
Lot Dimensions 49.8 x 134.5
Property Sub-Type Detached Single
Property Description
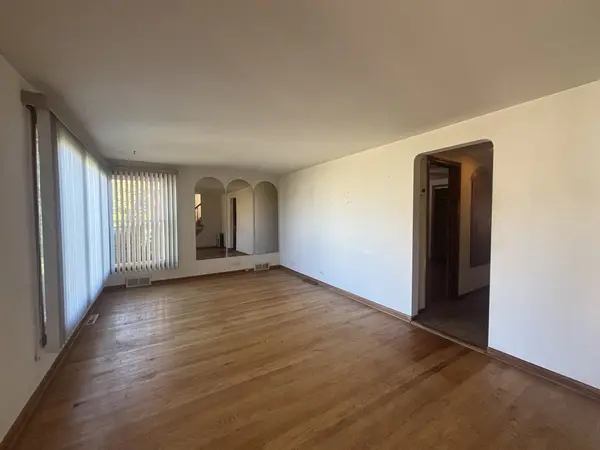
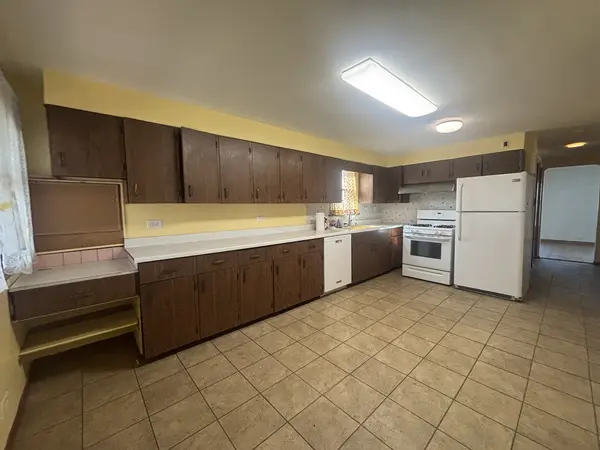
Opportunity awaits in Harwood Heights! Whether you're looking for your next renovation project or a great lot to build your dream home, this property offers plenty of potential on a generous 49.8 x 134.5 lot. Ideal for builders, investors, rehabbers, or buyers ready to bring their own vision to life. The existing home features four bedrooms, including two on the main level and two upstairs, finished basement, and attached one-car garage (possibly two car tandem). Conveniently located close to shopping, fitness centers, and everyday conveniences, with the CTA Blue Line and Kennedy Expressway less than a mile away for easy access to the city. Located within the Pennoyer Elementary and Maine South High School districts. Property is being sold by the Cook County Public Guardian's Office in as-is condition and is subject to court approval. Buyer will be responsible for any and all Village of Harwood Heights inspection requirements and repairs. Bring your ideas and take advantage of the possibilities this property and location have to offer!
Location
State IL
County Cook
Area Harwood Heights
Rooms
Basement Finished, Full
Interior
Heating Gas, Forced Air
Cooling Central Air
Fireplace N
Exterior
Garage Spaces 1.0
Building
Building Description Aluminum Siding, No
Sewer Public Sewer
Water Public
Level or Stories 2 Stories
Structure Type Aluminum Siding
New Construction false
Schools
Elementary Schools Pennoyer Elementary School
High Schools Maine South High School
School District 79 , 79, 207
Others
HOA Fee Include None
Ownership Fee Simple
Special Listing Condition Court Approval Required
Read Less

© 2026 Listings courtesy of MRED as distributed by MLS GRID. All Rights Reserved.
Bought with Renata Pieczka of xr realty
GET MORE INFORMATION
