


For more information regarding the value of a property, please contact us for a free consultation.
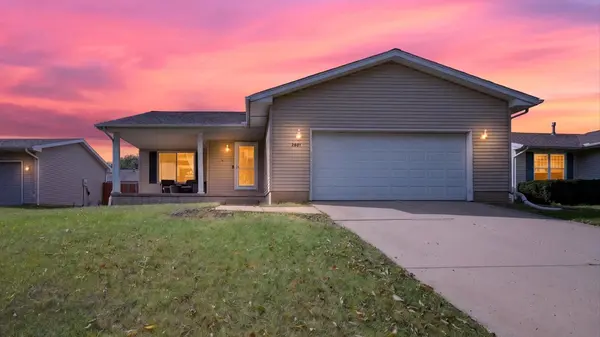
2801 Essington ST Bloomington, IL 61705
Want to know what your home might be worth? Contact us for a FREE valuation!

Our team is ready to help you sell your home for the highest possible price ASAP
Key Details
Sold Price $262,400
Property Type Single Family Home
Sub Type Detached Single
Listing Status Sold
Purchase Type For Sale
Square Footage 2,560 sqft
Price per Sqft $102
Subdivision Pepper Ridge
MLS Listing ID 12767444
Sold Date 11/06/26
Style Ranch
Bedrooms 3
Full Baths 2
Year Built 1996
Annual Tax Amount $5,598
Tax Year 2025
Lot Dimensions 60 X 110
Property Sub-Type Detached Single
Property Description
Welcome to this well-maintained 3-bedroom, 2-bath ranch in Pepper Ridge Subdivision, offering comfortable living spaces, thoughtful updates, and plenty of room to entertain. The main living room features vaulted ceilings that continue into the kitchen and dining area, creating an open, spacious feel and an inviting gathering space. The generously sized bedrooms include a comfortable primary suite, while the finished basement adds valuable additional living space. Downstairs, you'll find an office/guest room, a large family room, and a wet bar area-perfect for game days, gatherings, or relaxing with friends and family. Outside, enjoy the fully fenced backyard and newer patio, providing a great space for outdoor dining and entertaining. The home also offers a number of recent updates, including a 2020 wet bar update, replacement windows in the winter of 2021, 2021 dishwasher, 2018 A/C unit, 2019 furnace and water-jet backup sump system, 2023 patio replacement, 2025 garage door opener and Aprilaire system, and 2026 water heater and basement LVP flooring. With its vaulted ceilings, spacious bedrooms, finished basement, fenced yard, and extensive list of updates, this Pepper Ridge ranch offers a comfortable and versatile place to call home.
Location
State IL
County Mclean
Area Bloomington
Rooms
Basement Partially Finished, Full
Interior
Interior Features 1st Floor Full Bath, Cathedral Ceiling(s), Wet Bar, Walk-In Closet(s)
Heating Forced Air, Gas
Cooling Central Air
Equipment Ceiling Fan(s), TV-Dish
Fireplace N
Appliance Range, Microwave, Dishwasher, Refrigerator, Humidifier
Laundry Gas Dryer Hookup, Electric Dryer Hookup
Exterior
Garage Spaces 2.0
Roof Type Asphalt
Building
Lot Description Mature Trees
Building Description Vinyl Siding, No
Sewer Public Sewer
Water Public
Level or Stories 1 Story
Structure Type Vinyl Siding
New Construction false
Schools
Elementary Schools Pepper Ridge Elementary
Middle Schools Evans Jr High
High Schools Normal Community West High Schoo
School District 5 , 5, 5
Others
HOA Fee Include None
Ownership Fee Simple
Special Listing Condition None
Read Less

© 2026 Listings courtesy of MRED as distributed by MLS GRID. All Rights Reserved.
Bought with Mila Sakinis of RE/MAX Rising
GET MORE INFORMATION
