


For more information regarding the value of a property, please contact us for a free consultation.
440 Briarhill LN Glenview, IL 60025
Want to know what your home might be worth? Contact us for a FREE valuation!

Our team is ready to help you sell your home for the highest possible price ASAP
Key Details
Sold Price $2,150,000
Property Type Single Family Home
Sub Type Detached Single
Listing Status Sold
Purchase Type For Sale
Square Footage 6,204 sqft
Price per Sqft $346
Subdivision Park Manor
MLS Listing ID 12755786
Sold Date 11/05/26
Bedrooms 5
Full Baths 5
Year Built 2026
Tax Year 2024
Lot Size 9,626 Sqft
Lot Dimensions 46X135X115X173
Property Sub-Type Detached Single
Property Description
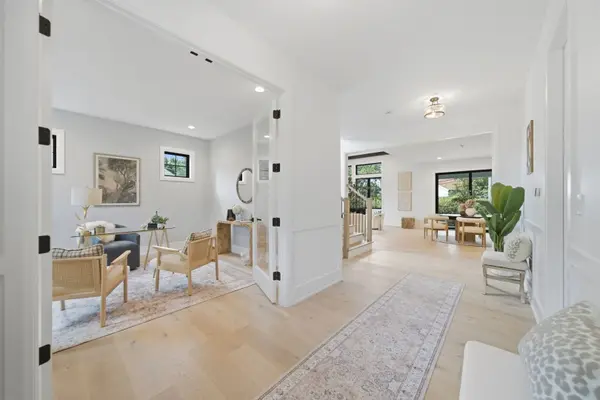
Crafted with uncompromising attention to detail in the coveted Park Manor neighborhood, this exceptional new construction residence is a masterclass in timeless architecture, elevated design, and luxury craftsmanship. Offering over 6,200 square feet overall, every inch of this home has been thoughtfully curated to deliver a refined yet effortless lifestyle. A grand foyer sets the tone, introducing elegant white oak flooring, soaring ceilings, custom millwork, and light-filled spaces designed for both grand-scale entertaining and everyday living. At the heart of the home is a spectacular chef's kitchen where beauty meets performance, appointed with a Wolf range and microwave, Sub-Zero refrigerator, Bosch dishwasher, quartz countertops, custom cabinetry, walk-in pantry, oversized island with seating for five, designer lighting, and an adjacent dining area that flows seamlessly into the impressive family room anchored by a sleek modern gas fireplace. A private first-floor office offers the perfect work-from-home retreat, while the spacious mudroom provides everyday convenience. Upstairs, the luxurious primary suite serves as a true sanctuary, highlighted by a tray ceiling, expansive walk-in closet, and an extraordinary spa-inspired bath featuring a freestanding soaking tub, oversized steam shower with rainhead and body spray, Grohe fixtures, dual custom vanities, radiant heated flooring, and a private water closet. Three additional bedrooms include a beautifully appointed junior suite and a Jack-and-Jill arrangement, each finished with white oak flooring, custom cabinetry, quartz countertops, and heated bathroom floors. A second-floor laundry room with cabinetry and utility sink adds everyday functionality. The finished lower level expands the home's versatility with an expansive recreation room, fitness area, additional bedroom, full bath, dedicated office, and abundant storage. Built with enduring quality throughout, the home features Pella windows, LP SmartSide siding accented by natural stone, GAF lifetime architectural roof, zoned high-efficiency HVAC, Ecobee smart thermostats, pre-wiring for whole-home audio and security, solid-core doors, professionally landscaped grounds, a spacious covered brick paver patio designed for effortless outdoor entertaining, and an attached three-car garage. Ideally situated on a quiet semi-cul-de-sac in sought-after Park Manor, this remarkable home also offers exceptional walkability to vibrant downtown Glenview, award-winning schools, parks, golf, Metra, restaurants, shopping, and everything that makes this one of the North Shore's most desirable neighborhoods.
Location
State IL
County Cook
Area Glenview / Golf
Rooms
Basement Finished, Full
Interior
Interior Features 1st Floor Bedroom, 1st Floor Full Bath, Walk-In Closet(s), Beamed Ceilings, Open Floorplan, Pantry, Quartz Counters
Heating Gas, Forced Air, Sep Heating Systems - 2+, Zoned, Radiant Floor
Cooling Central Air, Zoned
Fireplaces Number 1
Fireplaces Type Gas Starter
Equipment Sump Pump
Fireplace Y
Appliance Range, Microwave, Dishwasher, High End Refrigerator, Washer, Dryer, Disposal, Stainless Steel Appliance(s), Wine Refrigerator, Range Hood, Humidifier
Laundry Upper Level, Sink
Exterior
Garage Spaces 3.0
Community Features Park, Tennis Court(s), Street Paved
Roof Type Asphalt
Building
Lot Description Cul-De-Sac
Building Description Stone,Fiber Cement, No
Foundation No
Sewer Public Sewer
Water Lake Michigan
Level or Stories 2 Stories
Structure Type Stone,Fiber Cement
New Construction true
Schools
Elementary Schools Henking Elementary School
Middle Schools Springman Middle School
High Schools Glenbrook South High School
School District 34 , 34, 225
Others
HOA Fee Include None
Ownership Fee Simple
Special Listing Condition None
Read Less

© 2026 Listings courtesy of MRED as distributed by MLS GRID. All Rights Reserved.
Bought with Connie Dornan of @properties Christie's International Real Estate
GET MORE INFORMATION
