

For more information regarding the value of a property, please contact us for a free consultation.
5544 Oak Grove DR Long Grove, IL 60047
Want to know what your home might be worth? Contact us for a FREE valuation!

Our team is ready to help you sell your home for the highest possible price ASAP
Key Details
Sold Price $772,500
Property Type Single Family Home
Sub Type Detached Single
Listing Status Sold
Purchase Type For Sale
Square Footage 2,859 sqft
Price per Sqft $270
Subdivision Oak Hills
MLS Listing ID 12739395
Sold Date 11/05/26
Bedrooms 4
Full Baths 3
Half Baths 1
HOA Fees $7/ann
Year Built 1985
Annual Tax Amount $21,140
Tax Year 2025
Lot Size 1.010 Acres
Lot Dimensions 164x 327x182x225
Property Sub-Type Detached Single
Property Description
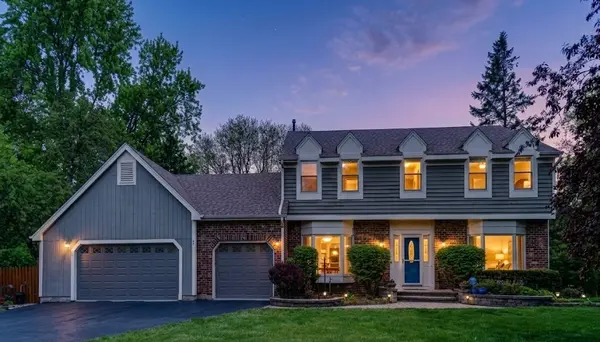
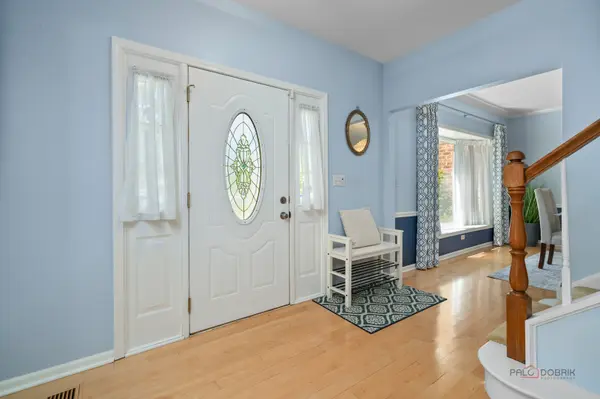
Experience refined waterfront living in this meticulously maintained 4-bedroom, 3.1-bath home featuring a **BRAND-NEW ROOF** and ideally situated near a golf course, park, and award-winning schools including Country Meadows Elementary School, Woodlawn Middle School, and Adlai E. Stevenson High School. Thoughtfully updated with high-end finishes and timeless design, this exceptional property offers the perfect blend of luxury, comfort, and functionality. From the moment you enter, you are welcomed by beautiful hardwood flooring, abundant natural light, and a thoughtfully designed open-concept floor plan ideal for both everyday living and entertaining. The main level features elegant formal living and dining rooms, a spacious family room with picturesque backyard views, and a private office perfectly suited for working from home. The heart of the home is the expansive updated kitchen, complete with brand-new countertops, updated cabinetry, generous prep space, and an adjoining pantry and laundry room designed for convenience and organization. Upstairs, the home continues to impress with four spacious bedrooms, each offering comfort, privacy, and exceptional closet space. The luxurious primary suite serves as a peaceful retreat with serene pond views, a beautifully updated spa-inspired bathroom, and three oversized closets. Two secondary bedrooms are connected by a large walk-in closet, creating a unique and functional layout, while the fourth bedroom features abundant sunlight, tranquil water views, and dual closets. The fully finished basement provides incredible additional living space and endless versatility. Designed with entertaining in mind, it features a custom bar area perfect for hosting gatherings, movie nights, or game days. The lower level also includes a dedicated exercise room and an expansive activity and storage area that can easily accommodate hobbies, recreation, or future customization. Outside, the picturesque backyard showcases a large pond ideal for boating, birdwatching, and tranquil waterfront enjoyment, surrounded by mature trees and beautiful perennial landscaping. Car enthusiasts, hobbyists, and those in need of exceptional storage will appreciate the rare four-car garage, offering ample room for vehicles, equipment, a workshop, or additional recreational storage. This exceptional home has been lovingly cared for and extensively updated, including a brand-new roof, new water heater, new countertops, fresh interior paint, updated kitchen cabinets, newer windows, and updated flooring throughout. Every detail reflects pride of ownership and thoughtful maintenance, making this truly a move-in-ready luxury waterfront home.
Location
State IL
County Lake
Area Hawthorn Woods / Lake Zurich / Kildeer / Long Grove
Rooms
Basement Finished, Full
Interior
Interior Features Vaulted Ceiling(s), Wet Bar, Walk-In Closet(s), Open Floorplan, Separate Dining Room, Pantry
Heating Gas, Forced Air
Cooling Central Air
Flooring Hardwood, Carpet
Fireplaces Number 2
Fireplaces Type Wood Burning, Attached Fireplace Doors/Screen, Gas Log, Gas Starter
Equipment Water-Softener Owned, CO Detectors, Ceiling Fan(s), Sump Pump
Fireplace Y
Appliance Range, Microwave, Dishwasher, Refrigerator, Washer, Dryer, Disposal, Stainless Steel Appliance(s), Wine Refrigerator, Range Hood, Humidifier
Laundry Main Level, Sink
Exterior
Garage Spaces 4.0
Community Features Park, Street Paved
Waterfront Description Pond
Roof Type Asphalt
Building
Lot Description Landscaped
Building Description Brick,Cedar, No
Sewer Public Sewer
Water Well
Level or Stories 2 Stories
Structure Type Brick,Cedar
New Construction false
Schools
Elementary Schools Country Meadows Elementary Schoo
Middle Schools Woodlawn Middle School
High Schools Adlai E Stevenson High School
School District 96 , 96, 125
Others
HOA Fee Include Other
Ownership Fee Simple w/ HO Assn.
Special Listing Condition List Broker Must Accompany
Read Less

© 2026 Listings courtesy of MRED as distributed by MLS GRID. All Rights Reserved.
Bought with Samuel Lubeck of SERHANT.
GET MORE INFORMATION
