


For more information regarding the value of a property, please contact us for a free consultation.
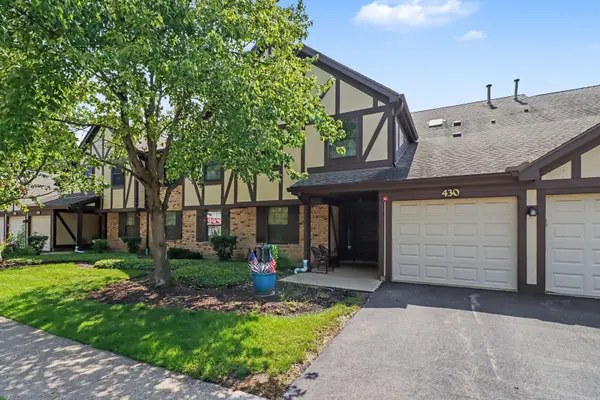
430 Elizabeth DR #2C Wood Dale, IL 60191
Want to know what your home might be worth? Contact us for a FREE valuation!

Our team is ready to help you sell your home for the highest possible price ASAP
Key Details
Sold Price $250,000
Property Type Condo
Sub Type Condo
Listing Status Sold
Purchase Type For Sale
Square Footage 1,130 sqft
Price per Sqft $221
Subdivision Elizabeth Park
MLS Listing ID 12760525
Sold Date 11/05/26
Bedrooms 2
Full Baths 2
HOA Fees $315/mo
Year Built 1986
Annual Tax Amount $3,626
Tax Year 2024
Lot Dimensions COMMON
Property Sub-Type Condo
Property Description
GOLF COURSE VIEWS & MOVE-IN READY! Welcome to desirable Elizabeth Park Condominiums, conveniently located near Maple Meadows Golf Course. This spacious second-floor unit offers an open floor plan with a vaulted living room, inviting fireplace, and separate dining area featuring a wet bar and built-in cabinetry. The galley kitchen includes oak cabinets, newer GE black appliances, sliding door leading to the large deck overlooking beautiful golf course and nature views. The oversized primary suite features a vaulted ceiling, full bath, and double closets. The generous second bedroom offers a walk-in closet, while the in-unit laundry room adds everyday convenience. Recent improvements include new roof (2019), water heater (2019), new deck (2020), fresh paint, updated appliances, and newer light fixtures. An attached private garage provides excellent storage space, with additional parking available nearby. Enjoy easy access to shopping, restaurants, walking trails, forest preserves, golfing, and expressways. A wonderful opportunity for anyone seeking space, comfort, scenic surroundings, and a convenient location. Move-in ready and possible quick close!
Location
State IL
County Dupage
Area Wood Dale
Rooms
Basement None
Interior
Interior Features Cathedral Ceiling(s), Wet Bar, 1st Floor Bedroom, 1st Floor Full Bath, Walk-In Closet(s), Open Floorplan
Heating Gas
Cooling Central Air
Fireplaces Number 1
Fireplaces Type Gas Log
Equipment CO Detectors, Ceiling Fan(s)
Fireplace Y
Appliance Range, Microwave, Dishwasher, Refrigerator, Washer, Dryer
Laundry Washer Hookup
Exterior
Exterior Feature Balcony
Garage Spaces 1.0
Building
Building Description Brick,Frame, No
Story 1
Sewer Public Sewer
Water Lake Michigan
Structure Type Brick,Frame
New Construction false
Schools
Elementary Schools Fullerton Elementary School
Middle Schools Indian Trail Junior High School
High Schools Addison Trail High School
School District 4 , 4, 88
Others
HOA Fee Include Insurance,Exterior Maintenance,Lawn Care,Scavenger,Snow Removal
Ownership Condo
Special Listing Condition None
Pets Allowed Cats OK, Dogs OK
Read Less

© 2026 Listings courtesy of MRED as distributed by MLS GRID. All Rights Reserved.
Bought with Yuliya Benko of KOMAR
GET MORE INFORMATION
