

For more information regarding the value of a property, please contact us for a free consultation.
1N344 Stargrass LN Elburn, IL 60119
Want to know what your home might be worth? Contact us for a FREE valuation!

Our team is ready to help you sell your home for the highest possible price ASAP
Key Details
Sold Price $585,000
Property Type Single Family Home
Sub Type Detached Single
Listing Status Sold
Purchase Type For Sale
Square Footage 1,318 sqft
Price per Sqft $443
MLS Listing ID 12774484
Sold Date 11/04/26
Bedrooms 3
Full Baths 2
Half Baths 1
Year Built 1978
Annual Tax Amount $9,150
Tax Year 2025
Lot Size 1.000 Acres
Lot Dimensions 161X322X157X289
Property Sub-Type Detached Single
Property Description
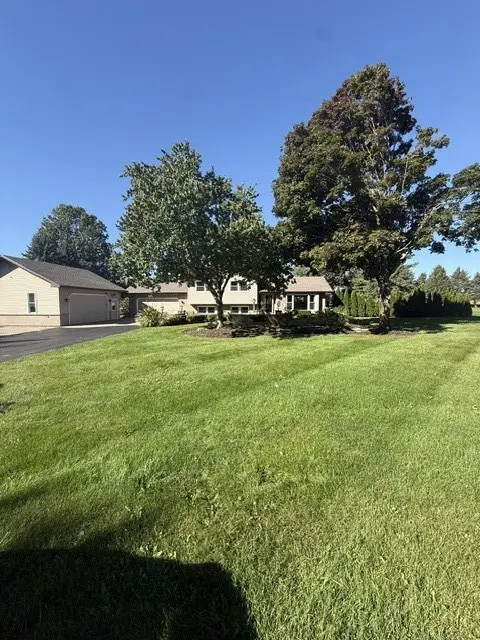
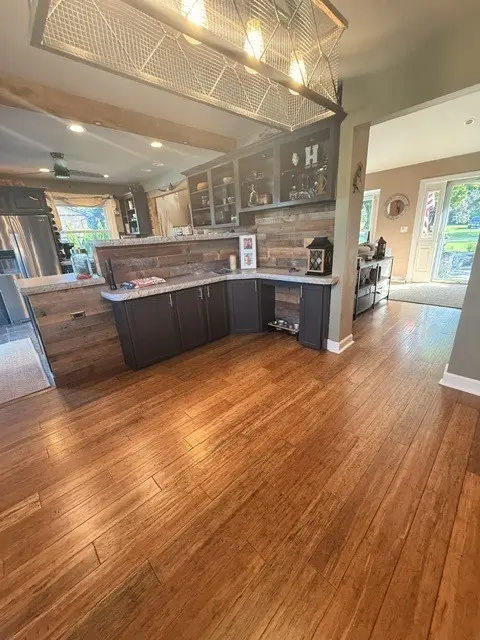
Rarely available, this upgraded home in the soughtafter Still Meadows subdivision sits on a beautiful 1acre lot and is sure to impress. The main level features a warm and inviting living room with a gasburning fireplace, hardwood floors, a formal dining room, and a wellappointed kitchen. The second level offers three generous bedrooms including a primary suite with its own bath, plus an additional hall bath. The finished lower level is perfect for entertaining with a fullservice wet bar, office, and a powder room with heated floors and a gas fireplace. The primary bedroom includes a sliding glass door leading to the Trex deck, pergola, gazebo, and aboveground pool. The professionally landscaped front yard showcases a paver brick patio ideal for relaxing summer nights. Car enthusiasts and hobbyists will appreciate both the attached 2car garage and the detached 2car garage - each heated and featuring epoxy floors with drain tiles. The rear yard offers peaceful water views along with a heated shed equipped with stalls/coops for animals. A truly unique property with exceptional amenities.
Location
State IL
County Kane
Area Elburn
Rooms
Basement None
Interior
Heating Gas
Cooling Central Air
Fireplaces Number 2
Fireplace Y
Exterior
Garage Spaces 4.0
Building
Building Description Brick,Frame, No
Sewer Septic Tank
Water Well
Level or Stories Split Level
Structure Type Brick,Frame
New Construction false
Schools
Elementary Schools John Stewart Elementary School
Middle Schools Harter Middle School
High Schools Kaneland High School
School District 302 , 302, 302
Others
HOA Fee Include None
Ownership Fee Simple
Special Listing Condition None
Read Less

© 2026 Listings courtesy of MRED as distributed by MLS GRID. All Rights Reserved.
Bought with Michele Frontier of Real 1 Realty
GET MORE INFORMATION
