


For more information regarding the value of a property, please contact us for a free consultation.
24145 W Milton RD Hawthorn Woods, IL 60047
Want to know what your home might be worth? Contact us for a FREE valuation!

Our team is ready to help you sell your home for the highest possible price ASAP
Key Details
Sold Price $1,235,000
Property Type Single Family Home
Sub Type Detached Single
Listing Status Sold
Purchase Type For Sale
Square Footage 6,149 sqft
Price per Sqft $200
Subdivision Wylers
MLS Listing ID 12736524
Sold Date 11/03/26
Bedrooms 6
Full Baths 6
Half Baths 1
Year Built 2003
Annual Tax Amount $30,129
Tax Year 2025
Lot Size 2.570 Acres
Lot Dimensions 461x147x461x251
Property Sub-Type Detached Single
Property Description
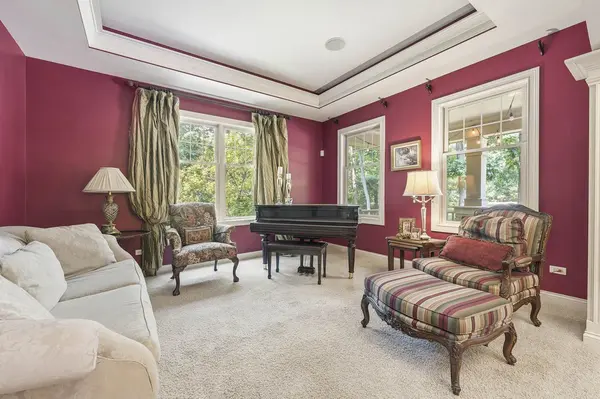
Amazing as soon as you pull into the driveway. Privacy and tranquility abounds. Wander through the beautiful 2.5 acres of lush trees , stone pathways and private gardens. Live on your own private oasis with a full size pool, various patios, complete with 7 bedrooms and 7 baths. Be welcomed by cathedral ceilings, warm colors, and handsome Brazilian Mahogany hardwood floors. Meet your guest in the parlor or music room. Dine in elegance in the formal dining room complete with a butler pantry, wet bar and walk in pantry. The house flows into the family room surrounded by windows that perform as a 4-season snow globe. The wood burning handsome stone fireplace is enjoyed through the seasons. The open kitchen is every chef's dream with newer premium appliances. Overhead recessed lights, decorative hanging lights and plentiful cabinets line two walls. Every accessory has its place, deep decorative farmers sink, a phenomenal breakfast bar that can easily seat 6 leaving room for prepping area. Enjoy the backyard view from the sliding glass doors in the breakfast room. Do you need a first floor office or do you require a large first floor bedroom complete with a walk in closet and full bathroom. This home meets multi-generational choices. We also have a half bath and guest closet on the first floor. The Primary bedroom is an oasis in itself. Plenty of space for a private reading area, relax in the clawfoot Ultra air tub complete with a beautiful floral view of the pool. Enjoy double vanities with plenty of work area and a walk in closet. Every bedroom has its own special feature you need to see. Jack n Jill bathroom, WIC's, Juliet balcony, plus a secret "creative" closet. Laundry on the second floor includes two washers / two dryers and additional cabinets. The living space continues through the lower level recreation area with its own beautiful stone fireplace, mini kitchen , full bathroom and bedroom and exercise room. Perfect mud room with individual floor to ceiling storage units, a wall of cabinets with wet sink, a deep wide coat closet currently being utilized to house a full size fridge. Easy access exit to the front of the house as well as into the extra deep 3- car garage. The garage has a pull down staircase into the extensive walk in storage attic. Home is surrounded by horse farms, and the forest preserve with easy access to Rand Road. Close to shopping, restaurants, good schools and everything you desire. Including New Roof-2025, Driveway -2021,Generator-2024,Central Air-2025,Furnace-2025, Basement -2021, and Pool equipment-2020-25
Location
State IL
County Lake
Area Hawthorn Woods / Lake Zurich / Kildeer / Long Grove
Body of Water Custom
Rooms
Basement Finished, 9 ft + pour, Storage Space, Full
Interior
Interior Features Cathedral Ceiling(s), Wet Bar, 1st Floor Bedroom, In-Law Floorplan, 1st Floor Full Bath, Built-in Features, Walk-In Closet(s), High Ceilings, Coffered Ceiling(s), Granite Counters, Separate Dining Room, Pantry
Heating Gas, Forced Air, Sep Heating Systems - 2+, Zoned
Cooling Central Air, Zoned
Flooring Hardwood
Fireplaces Number 2
Fireplaces Type Wood Burning, Gas Log, Gas Starter
Equipment Central Vacuum, Fire Sprinklers, CO Detectors, Ceiling Fan(s), Sump Pump, Sprinkler-Lawn, Backup Sump Pump;, Generator
Fireplace Y
Appliance Range, Microwave, Dishwasher, Refrigerator, Washer, Dryer, Disposal, Stainless Steel Appliance(s), Oven, Humidifier
Laundry Upper Level, Gas Dryer Hookup, Sink
Exterior
Exterior Feature Outdoor Grill, Fire Pit
Garage Spaces 3.0
Pool In Ground
Community Features Pool, Street Lights, Street Paved
Roof Type Asphalt
Building
Lot Description Irregular Lot, Landscaped
Building Description Stone,Other, No
Sewer Septic Tank
Water Well
Level or Stories 2 Stories
Structure Type Stone,Other
New Construction false
Schools
Elementary Schools Fremont Elementary School
Middle Schools Fremont Middle School
High Schools Mundelein Cons High School
School District 79 , 79, 120
Others
HOA Fee Include None
Ownership Fee Simple
Special Listing Condition None
Read Less

© 2026 Listings courtesy of MRED as distributed by MLS GRID. All Rights Reserved.
Bought with Pauline Apostolopoulos of Redfin Corporation
GET MORE INFORMATION
