


For more information regarding the value of a property, please contact us for a free consultation.
708 Ravinia DR Shorewood, IL 60404
Want to know what your home might be worth? Contact us for a FREE valuation!

Our team is ready to help you sell your home for the highest possible price ASAP
Key Details
Sold Price $400,000
Property Type Single Family Home
Sub Type Detached Single
Listing Status Sold
Purchase Type For Sale
Square Footage 2,297 sqft
Price per Sqft $174
Subdivision River Oaks West
MLS Listing ID 12730039
Sold Date 11/02/26
Bedrooms 4
Full Baths 2
Year Built 1988
Annual Tax Amount $7,997
Tax Year 2025
Lot Size 0.330 Acres
Lot Dimensions 86X209X65X186
Property Sub-Type Detached Single
Property Description
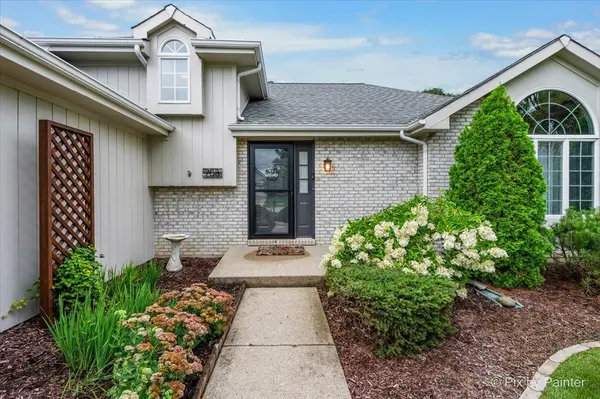
Welcome home to 708 Ravinia in Shorewood! This beautifully maintained and spacious tri-level located in the highly sought-after River Oaks West neighborhood within the Minooka School District. From the moment you step inside, you'll appreciate the care and attention this well-loved home has received. Abundant natural light and vaulted ceilings create a warm and welcoming atmosphere throughout. All the light fixtures have been updated in the home. The spacious eat-in kitchen is a true highlight, featuring distinctive Volga Blue granite countertops, generous cabinetry and a five-burner stove with convection oven. Main level features beautiful, hickory flooring and hardwood floors upstairs. The inviting family room offers the perfect place to relax, complete with a wood-burning fireplace. Upstairs, the primary bedroom features vaulted ceilings, his-and-hers closets and 2 additional bedrooms. Step outside and enjoy the expansive fenced backyard situated on approximately one-third of an acre, offering plenty of room for entertaining, gardening, pets or play. A patio provides the perfect spot for outdoor dining, while the professionally landscaped front yard adds beautiful curb appeal. The attached 2 1/2-car garage provides excellent storage, including additional overhead attic storage with convenient pull-down stairs. Exceptionally clean, thoughtfully updated and truly move-in ready, this wonderful home combines comfortable living, generous outdoor space and a desirable neighborhood location with Minooka Schools. Be sure to check out the video of this beautiful home!
Location
State IL
County Will
Area Shorewood
Rooms
Basement Crawl Space
Interior
Interior Features Cathedral Ceiling(s)
Heating Gas, Forced Air
Cooling Central Air
Flooring Hardwood
Fireplaces Number 1
Fireplaces Type Wood Burning, Includes Accessories
Equipment TV-Dish, CO Detectors, Ceiling Fan(s), Sump Pump, Radon Mitigation System
Fireplace Y
Appliance Range, Microwave, Dishwasher, Refrigerator, Washer, Dryer, Disposal
Laundry In Unit
Exterior
Garage Spaces 2.5
Community Features Park, Curbs, Sidewalks, Street Lights, Street Paved
Roof Type Asphalt
Building
Lot Description Landscaped
Building Description Brick,Cedar, No
Sewer Public Sewer
Water Public
Level or Stories Split Level
Structure Type Brick,Cedar
New Construction false
Schools
Elementary Schools Walnut Trails
Middle Schools Minooka Junior High School
High Schools Minooka Community High School
School District 201 , 201, 111
Others
HOA Fee Include None
Ownership Fee Simple
Special Listing Condition None
Read Less

© 2026 Listings courtesy of MRED as distributed by MLS GRID. All Rights Reserved.
Bought with Kristy Webber of Village Realty, Inc.
GET MORE INFORMATION
