

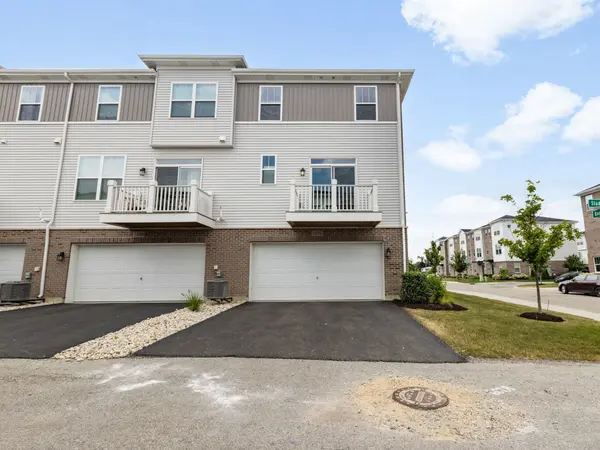
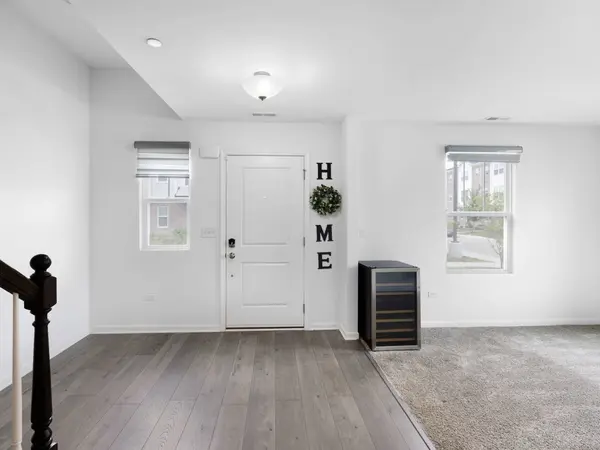
For more information regarding the value of a property, please contact us for a free consultation.
1534 Slade WAY Des Plaines, IL 60018
Want to know what your home might be worth? Contact us for a FREE valuation!

Our team is ready to help you sell your home for the highest possible price ASAP
Key Details
Sold Price $525,000
Property Type Townhouse
Sub Type T3-Townhouse 3+ Stories
Listing Status Sold
Purchase Type For Sale
Square Footage 1,925 sqft
Price per Sqft $272
Subdivision Halston Market
MLS Listing ID 12695478
Sold Date 11/03/26
Bedrooms 3
Full Baths 2
Half Baths 1
HOA Fees $308/mo
Rental Info No
Year Built 2023
Annual Tax Amount $12,805
Tax Year 2025
Lot Dimensions 21.4X36.5
Property Sub-Type T3-Townhouse 3+ Stories
Property Description
Welcome to this beautifully designed newer-construction home, built in 2023, offering 1,925 square feet of thoughtfully planned living space. This move-in-ready residence features 3 spacious bedrooms, 2.5 bathrooms, and an open-concept layout that's perfect for both everyday living and entertaining. The modern kitchen flows seamlessly into the bright living and dining areas, creating a warm and inviting atmosphere. Upstairs, the generous primary suite offers a private retreat with an en-suite bath and ample closet space, while two additional bedrooms provide flexibility for family, guests, or a home office. Enjoy the convenience of contemporary finishes, energy-efficient construction, and low-maintenance living in a desirable Des Plaines location with easy access to shopping, dining, parks, schools, and major highways. Don't miss the opportunity to own this like-new home that combines style, comfort, and convenience.
Location
State IL
County Cook
Area Des Plaines
Body of Water Ontario -A
Rooms
Basement None
Interior
Heating Gas
Cooling Central Air
Fireplace N
Laundry Gas Dryer Hookup
Exterior
Exterior Feature Balcony
Garage Spaces 2.0
Roof Type Asphalt
Building
Building Description Vinyl Siding,Brick,Other, No
Story 3
Sewer Public Sewer
Water Lake Michigan
Structure Type Vinyl Siding,Brick,Other
New Construction false
Schools
Elementary Schools Forest Elementary School
Middle Schools Algonquin Middle School
High Schools Maine East High School
School District 62 , 62, 207
Others
HOA Fee Include Lawn Care,Snow Removal
Ownership Fee Simple w/ HO Assn.
Special Listing Condition None
Pets Allowed Cats OK, Dogs OK
Read Less

© 2026 Listings courtesy of MRED as distributed by MLS GRID. All Rights Reserved.
Bought with Wenxue Zhang of Kale Realty
GET MORE INFORMATION
