


For more information regarding the value of a property, please contact us for a free consultation.
247 HIGHWOOD AVE Highwood, IL 60040
Want to know what your home might be worth? Contact us for a FREE valuation!

Our team is ready to help you sell your home for the highest possible price ASAP
Key Details
Sold Price $550,000
Property Type Single Family Home
Sub Type Detached Single
Listing Status Sold
Purchase Type For Sale
Square Footage 1,500 sqft
Price per Sqft $366
MLS Listing ID 12769152
Sold Date 11/02/26
Bedrooms 4
Full Baths 2
Year Built 1950
Annual Tax Amount $7,444
Tax Year 2024
Lot Size 6,534 Sqft
Lot Dimensions 40X148.57
Property Sub-Type Detached Single
Property Description
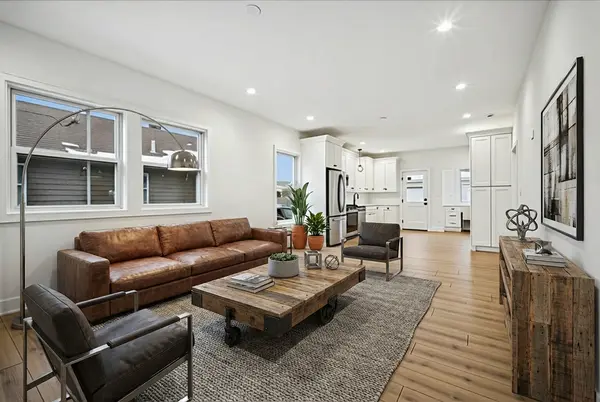
Totally updated in 2025 and move-in ready, this charming ranch blends single-level living with a fully finished basement - and serious income potential. The main level features an open kitchen with breakfast/office space, a comfortable living room, two bedrooms, and a full bath with walk-in shower, all on beautiful hardwood floors. The finished lower level adds a second full bath with tub, laundry, and a bedroom with attached bonus room - perfect as a second bedroom, nursery, or flex space - with potential for a separate hall entrance, ideal for an Airbnb or short-term rental (check local zoning rules). Updates include new heat/A/C and appliances (2026), sump pump (2025), and roof (2022), plus a brick driveway for three cars and a two-car garage. Turnkey, flexible, and investor-friendly! Available fully furnished! See floor plans to see forth bedroom option. Currently the fourth bedroom is a walk through but can change to have it's own entrance easily.
Location
State IL
County Lake
Area Highwood
Body of Water RANCH
Rooms
Basement Finished, Exterior Entry, Bath/Stubbed, Full
Interior
Interior Features 1st Floor Bedroom, 1st Floor Full Bath, Quartz Counters
Heating Gas, Forced Air
Cooling Central Air
Flooring Hardwood, Laminate
Equipment Sump Pump
Fireplace N
Appliance Range, Microwave, Refrigerator, Freezer, Washer, Dryer, Stainless Steel Appliance(s), Gas Cooktop
Laundry In Unit
Exterior
Garage Spaces 2.0
Roof Type Asphalt
Building
Lot Description None
Building Description Stucco, No
Sewer Public Sewer
Water Lake Michigan, Public
Level or Stories 2 Stories
Structure Type Stucco
New Construction false
Schools
Elementary Schools Wayne Thomas Elementary School
Middle Schools Northwood Junior High School
High Schools Highland Park High School
School District 112 , 112, 113
Others
HOA Fee Include None
Ownership Fee Simple
Special Listing Condition None
Read Less

© 2026 Listings courtesy of MRED as distributed by MLS GRID. All Rights Reserved.
Bought with Paul Yambrovich of Baird & Warner
GET MORE INFORMATION
