


For more information regarding the value of a property, please contact us for a free consultation.
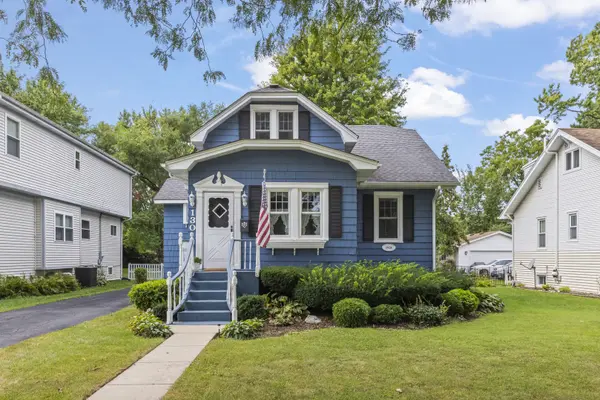
130 S Yale AVE Villa Park, IL 60181
Want to know what your home might be worth? Contact us for a FREE valuation!

Our team is ready to help you sell your home for the highest possible price ASAP
Key Details
Sold Price $365,000
Property Type Single Family Home
Sub Type Detached Single
Listing Status Sold
Purchase Type For Sale
Square Footage 1,346 sqft
Price per Sqft $271
MLS Listing ID 12755590
Sold Date 11/02/26
Style Bungalow
Bedrooms 4
Full Baths 1
Half Baths 1
Year Built 1928
Annual Tax Amount $7,280
Tax Year 2024
Lot Dimensions 50x187
Property Sub-Type Detached Single
Property Description
Love Where You Live! | This adorable Historical Villa Park bungalow is filled with timeless character and has been lovingly owned by the same family for over 40 years. A charming, heated front porch welcomes you into the home, then into a spacious living room and separate dining room. The generously sized kitchen offers a cozy eat-in breakfast area. Two bedrooms are conveniently located on the main level, while the second-floor features two additional bedrooms, a full bath and a large loft-style sitting area. Hardwood floors await beneath the living room carpeting, while beautifully refinished doors, baseboards and original woodwork showcase the home's enduring craftsmanship. The full walkout basement provides additional living space, separate office area, and plenty of storage. The laundry was moved to the main level from its original basement location, offering flexibility for the next owner. Step outside to enjoy the deck and expansive, nearly 200-foot-deep backyard surrounded by mature trees-perfect for entertaining, gardening or simply relaxing. Ideally located just steps from award-winning Ardmore Elementary School, the Villa Park Public Library, the Illinois Prairie Path, and Villa Park's local shops and restaurants. This one is a gem! | Love Villa Park!
Location
State IL
County Dupage
Area Villa Park
Rooms
Basement Partially Finished, Full
Interior
Interior Features 1st Floor Bedroom
Heating Radiant
Cooling Window Unit(s)
Flooring Hardwood
Fireplace N
Appliance Range, Microwave, Dishwasher, Refrigerator
Laundry Main Level
Exterior
Garage Spaces 2.0
Community Features Curbs, Sidewalks, Street Lights, Street Paved
Roof Type Asphalt
Building
Lot Description Mature Trees
Building Description Cedar, No
Sewer Public Sewer
Water Lake Michigan
Level or Stories 1.5 Story
Structure Type Cedar
New Construction false
Schools
Elementary Schools Ardmore Elementary School
Middle Schools Jackson Middle School
High Schools Willowbrook High School
School District 45 , 45, 88
Others
HOA Fee Include None
Ownership Fee Simple
Special Listing Condition None
Read Less

© 2026 Listings courtesy of MRED as distributed by MLS GRID. All Rights Reserved.
Bought with Matt Pittman of Keller Williams Premiere Properties
GET MORE INFORMATION
