

For more information regarding the value of a property, please contact us for a free consultation.
532 N Redfield CT Park Ridge, IL 60068
Want to know what your home might be worth? Contact us for a FREE valuation!

Our team is ready to help you sell your home for the highest possible price ASAP
Key Details
Sold Price $538,306
Property Type Single Family Home
Sub Type Detached Single
Listing Status Sold
Purchase Type For Sale
Square Footage 1,433 sqft
Price per Sqft $375
MLS Listing ID 12764986
Sold Date 11/02/26
Bedrooms 3
Full Baths 2
Year Built 1962
Annual Tax Amount $11,453
Tax Year 2024
Lot Dimensions 6600
Property Sub-Type Detached Single
Property Description
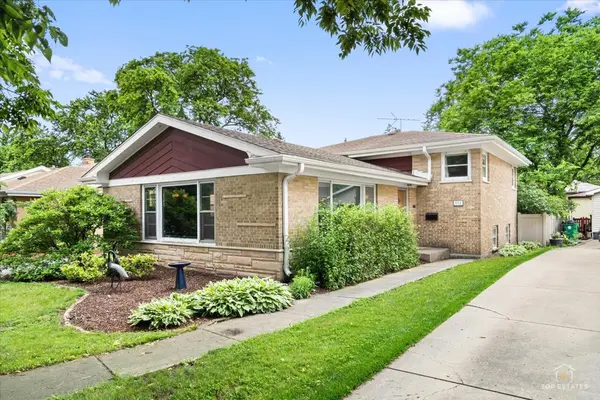
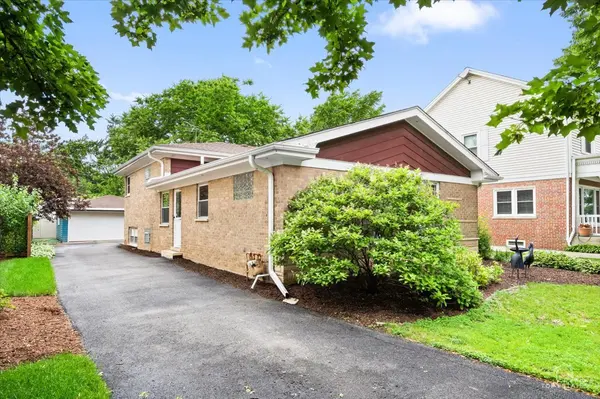
Beautifully updated brick split-level home featuring 3 bedrooms, 2 full baths, and a 2-car detached garage in a desirable Park Ridge location. The stunning kitchen showcases white shaker-style cabinets, subway backsplash tiles, quartz countertops, stainless steel appliances, a bright and modern space for everyday living and entertaining. Solid white oak hardwood floors add warmth and character throughout the main living areas and upper level. The functional split-level floor plan offers comfortable living space, generous room sizes, and excellent flexibility. A detached backyard shed, previously used as an art studio, provides an extra space ideal for creative pursuits, workshop, or hobby room. Well-maintained and move-in ready, this home combines timeless charm with thoughtful updates. Roof, gutters 15 years old. HVAC, water heater 10 years old. Driveway, fence 4 years old. Newer windows in the kitchen. Custom made wooden blinds. Conveniently located near parks, schools, shopping, dining, Metra, and major expressways.
Location
State IL
County Cook
Area Park Ridge
Rooms
Basement Crawl Space
Interior
Interior Features Quartz Counters
Heating Gas, Forced Air
Cooling Central Air
Flooring Hardwood
Fireplace N
Exterior
Garage Spaces 2.0
Community Features Sidewalks, Street Lights, Street Paved
Roof Type Asphalt
Building
Building Description Brick, No
Sewer Public Sewer
Water Lake Michigan
Level or Stories Split Level
Structure Type Brick
New Construction false
Schools
Elementary Schools George B Carpenter Elementary Sc
Middle Schools Emerson Middle School
High Schools Maine South High School
School District 64 , 64, 207
Others
HOA Fee Include None
Ownership Fee Simple
Special Listing Condition None
Read Less

© 2026 Listings courtesy of MRED as distributed by MLS GRID. All Rights Reserved.
Bought with Eric Zingsheim of Keller Williams ONEChicago
GET MORE INFORMATION
