


For more information regarding the value of a property, please contact us for a free consultation.
209 N Richmond AVE Clarendon Hills, IL 60514
Want to know what your home might be worth? Contact us for a FREE valuation!

Our team is ready to help you sell your home for the highest possible price ASAP
Key Details
Sold Price $590,000
Property Type Single Family Home
Sub Type Detached Single
Listing Status Sold
Purchase Type For Sale
Square Footage 1,353 sqft
Price per Sqft $436
MLS Listing ID 12744758
Sold Date 10/30/26
Bedrooms 4
Full Baths 2
Year Built 1957
Annual Tax Amount $7,903
Tax Year 2025
Lot Dimensions 75 X 200
Property Sub-Type Detached Single
Property Description
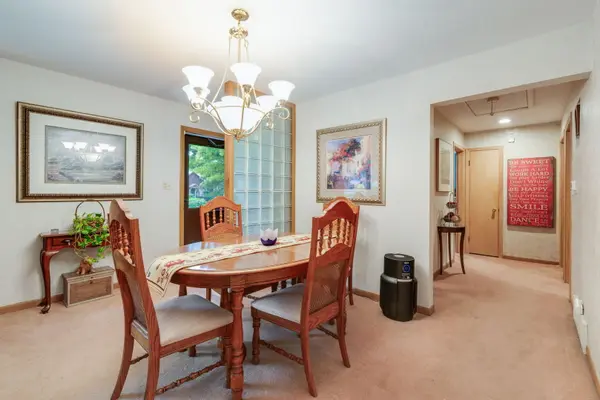
-- CLARENDON HILLS RANCH ON A 75' X 200' LOT -- JUST MOVE IN AND BRING YOUR IDEAS TO UPDATE AND MAKE IT YOUR OWN OR TEAR IT DOWN AND BUILD YOUR DREAM HOME -- 3 BEDROOMS WITH A LARGE 4TH BEDROOM / OFFICE IN FINISHED BASEMENT -- 2 FULL BATHS -- LARGE LIVING / DINING ROOM COMBO WITH BAY WINDOW -- LARGE EAT-IN KITCHEN -- REC / FAMILY ROOM, BAR AREA WITH SINK -- PLUS LARGE UTILITY / LAUNDRY ROOM WITH FRONT LOAD WASHER & DRYER PLUS LAUNDRY TUB -- STORAGE ROOM UNDER STAIRS PLUS ANOTHER STORAGE CLOSET OFF STAIRS ROUND OUT FINSIHED BASEMENT -- NEWER PAVER STONE ENTRY WALK WITH LARGE STOOP --OVERSIZED 2.5 CAR GARAGE WITH TALL GARAGE DOOR FOR HIGHER PROFILE VEHICLES -- WONDERFUL BACKYARD -- -- REFRIGERATOR IN BAR AREA & FREEZER IN UTILITY ROOM DOES NOT WORK AND WILL BE REMOVED PRIOR TO CLOSING -- -- OWNER IS AN ILLINOIS LICENSED REALTOR -- -- HOME BEING CONVEYED AS-IS -- --
Location
State IL
County Dupage
Area Clarendon Hills
Body of Water 1 Story
Rooms
Basement Finished, Rec/Family Area, Full
Interior
Heating Gas
Cooling Central Air
Fireplace N
Appliance Range, Microwave, Dishwasher, Refrigerator, Washer, Dryer, Trash Compactor
Laundry Gas Dryer Hookup, Sink
Exterior
Garage Spaces 2.0
Building
Building Description Vinyl Siding,Brick, No
Sewer Public Sewer
Water Lake Michigan
Level or Stories 1 Story
Structure Type Vinyl Siding,Brick
New Construction false
Schools
Elementary Schools Prospect Elementary School
Middle Schools Clarendon Hills Middle School
High Schools Hinsdale Central High School
School District 181 , 181, 86
Others
HOA Fee Include None
Ownership Fee Simple
Special Listing Condition None
Read Less

© 2026 Listings courtesy of MRED as distributed by MLS GRID. All Rights Reserved.
Bought with Xin Qing of Kale Realty
GET MORE INFORMATION
