


For more information regarding the value of a property, please contact us for a free consultation.
365 Crestwood RD Wood Dale, IL 60191
Want to know what your home might be worth? Contact us for a FREE valuation!

Our team is ready to help you sell your home for the highest possible price ASAP
Key Details
Sold Price $885,000
Property Type Single Family Home
Sub Type Detached Single
Listing Status Sold
Purchase Type For Sale
Square Footage 3,972 sqft
Price per Sqft $222
Subdivision Woodside
MLS Listing ID 12741066
Sold Date 10/30/26
Style Traditional
Bedrooms 4
Full Baths 5
Half Baths 1
HOA Fees $62/ann
Year Built 2002
Annual Tax Amount $20,083
Tax Year 2025
Lot Dimensions 58x127x118x117x127
Property Sub-Type Detached Single
Property Description
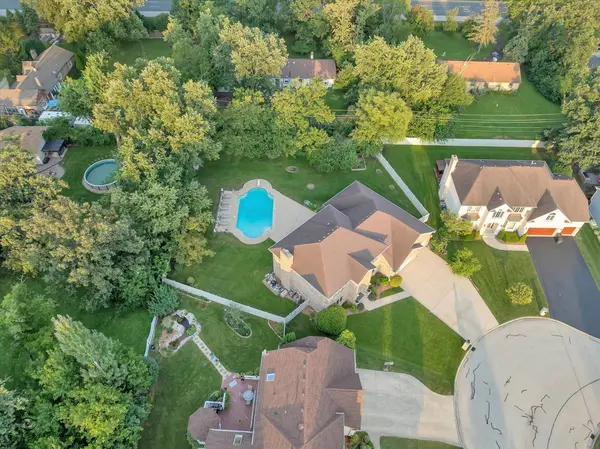
Welcome to this multigenerational, custom-built brick home featuring 5,782 square feet of finished space, thoughtfully designed with impressive space and a rare floor plan featuring two spacious primary suites. Beautiful hardwood floors extend throughout the first and second floors, adding warmth and symmetry. The main level offers an inviting living room, elegant dining room, and spacious family room featuring new carpeting and a brick gas fireplace, creating a warm and welcoming space for relaxing or entertaining. The beautiful kitchen is designed to impress with granite countertops and high-end appliances, including a Sub-Zero refrigerator and freezer, Dacor dishwasher, Thermador hood and walk in pantry. The generous eating area provides the perfect setting for casual dining and everyday gatherings. A patio door leads directly from the eating area to the concrete patio and beautiful backyard, creating a seamless connection between indoor and outdoor living and providing easy access to the pool and outdoor entertaining areas. A convenient first-floor laundry room with sink. A standout feature is the first-floor primary suite, offering an en suite bath with dual sinks, a separate shower and relaxing whirlpool tub. The suite also features its own private entrance from the patio, providing exceptional flexibility and privacy-ideal for related living or extended-stay guests. Upstairs, you'll find a spectacular second primary suite designed as a true private retreat. Its spacious en suite bath also features dual sinks, a separate shower, and whirlpool tub. A separate sitting room, two walk-in closets, and two attic storage areas complete this impressive suite. The third and fourth bedrooms are equally well-appointed, with each featuring its own private en suite bathroom and walk-in closet. The finished basement expands the home's living and entertaining space and features waterproof laminate flooring for added durability and easy maintenance. Enjoy a spacious recreation room with a full wet bar, dedicated gaming area, private office, versatile bonus room, and full bathroom. Generous storage areas provide plenty of room to keep everything organized. The basement also offers the added convenience of direct access to the attached three-car garage. Step outside and discover a true private backyard retreat, featuring a Barrington in-ground swimming pool with an in-floor cleaning system, expansive concrete patio, and fully fenced yard. Designed for both relaxation and entertaining, this impressive outdoor space offers the perfect setting for summer gatherings, poolside entertaining, or simply enjoying your own private oasis. A sprinkler system makes maintaining the lawn and landscaping easy and convenient. Adding even more character are four different varieties of apple trees in the backyard, while a dwarf peach tree provides a charming addition to the front yard. Additional amenities include dual-zone heating and air conditioning for enhanced year-round comfort, a whole-house central vacuum system, and a whole-house generator providing reliable backup power when needed.
Location
State IL
County Dupage
Area Wood Dale
Rooms
Basement Finished, Full
Interior
Interior Features Wet Bar, 1st Floor Bedroom, 1st Floor Full Bath, Walk-In Closet(s)
Heating Gas, Forced Air, Sep Heating Systems - 2+
Cooling Central Air
Flooring Hardwood
Fireplaces Number 1
Fireplaces Type Gas Log, Gas Starter
Equipment Central Vacuum, CO Detectors, Ceiling Fan(s), Sump Pump, Sprinkler-Lawn, Backup Sump Pump;, Generator
Fireplace Y
Appliance Double Oven, Microwave, Dishwasher, High End Refrigerator, Bar Fridge, Washer, Dryer, Trash Compactor, Wine Refrigerator, Cooktop, Range Hood
Laundry Main Level, Sink
Exterior
Garage Spaces 3.0
Pool In Ground
Community Features Curbs, Sidewalks, Street Lights, Street Paved
Roof Type Asphalt
Building
Building Description Brick, No
Sewer Public Sewer
Water Lake Michigan
Level or Stories 2 Stories
Structure Type Brick
New Construction false
Schools
Elementary Schools W A Johnson Elementary School
Middle Schools Blackhawk Middle School
High Schools Fenton High School
School District 2 , 2, 100
Others
HOA Fee Include None
Ownership Fee Simple w/ HO Assn.
Special Listing Condition None
Read Less

© 2026 Listings courtesy of MRED as distributed by MLS GRID. All Rights Reserved.
Bought with Kira Miskowiec of @properties Christies International Real Estate
GET MORE INFORMATION
