


For more information regarding the value of a property, please contact us for a free consultation.
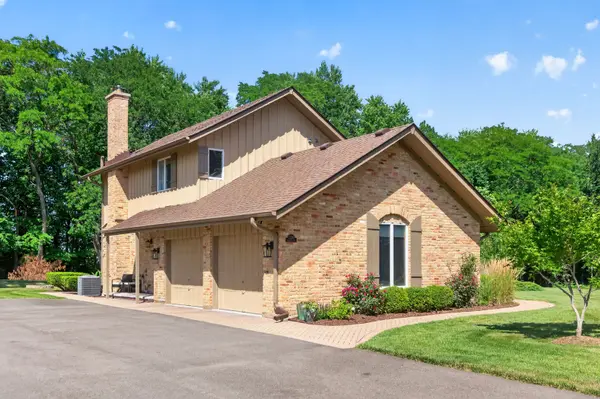
1206 Aberdeen RD Inverness, IL 60067
Want to know what your home might be worth? Contact us for a FREE valuation!

Our team is ready to help you sell your home for the highest possible price ASAP
Key Details
Sold Price $780,000
Property Type Single Family Home
Sub Type Detached Single
Listing Status Sold
Purchase Type For Sale
Square Footage 2,712 sqft
Price per Sqft $287
Subdivision Golf Meadows
MLS Listing ID 12701996
Sold Date 10/28/26
Bedrooms 5
Full Baths 3
Half Baths 1
Year Built 1976
Annual Tax Amount $13,769
Tax Year 2025
Lot Size 1.489 Acres
Lot Dimensions 172X342X225X315
Property Sub-Type Detached Single
Property Description
Welcome to this truly exceptional home, where timeless elegance meets modern comfort in a space designed for making memories. Offering over 3,800 square feet of beautifully finished living space, this move-in-ready residence features 5 spacious bedrooms and 3.5 bathrooms, perfectly designed for both everyday living and effortless entertaining. At the heart of the home is a spectacular chef's kitchen that's sure to impress. Featuring two oversized islands, double ovens, a wine cooler, a dedicated coffee bar, gleaming granite countertops, and stainless steel appliances, it's the perfect gathering place for everything from casual mornings to holiday celebrations. The kitchen flows seamlessly into the inviting family room, where a cozy fireplace creates the perfect ambiance before opening to the patio and expansive backyard-an ideal setting for summer barbecues, outdoor dining, and unforgettable evenings with family and friends. A convenient side entrance leads to a beautifully updated mudroom and laundry room, thoughtfully designed with custom cabinetry, granite countertops, a secondary refrigerator, and abundant storage to keep everyday life organized. Upstairs, you'll find four generously sized bedrooms, including a luxurious primary suite that serves as a private retreat. Unwind in the spa-inspired bathroom and enjoy the convenience of three walk-in closets, providing exceptional storage and organization. The fully finished basement offers even more room to spread out, featuring a fifth bedroom and full bathroom-ideal for overnight guests, extended family, or an in-law arrangement. Whether you're hosting game nights, movie marathons, or creating the ultimate recreation space, this lower level offers endless possibilities. Recent updates, including a new roof and furnace (2022), provide added peace of mind, while elegant finishes such as crown molding, wainscoting, and quality craftsmanship throughout create a warm, welcoming atmosphere you'll love coming home to. Every detail has been thoughtfully curated, every space impeccably maintained, and every room designed to bring people together. This is more than just a house-it's a place you'll be proud to call home.
Location
State IL
County Cook
Area Inverness
Rooms
Basement Finished, Full
Interior
Interior Features Walk-In Closet(s)
Heating Gas, Forced Air
Cooling Central Air
Flooring Hardwood, Laminate
Fireplaces Number 1
Fireplaces Type Gas Starter
Equipment Water-Softener Owned, CO Detectors, Sump Pump, Backup Sump Pump;, Radon Mitigation System
Fireplace Y
Appliance Double Oven, Microwave, Dishwasher, Refrigerator, Washer, Dryer, Disposal, Stainless Steel Appliance(s), Wine Refrigerator, Cooktop, Range Hood, Water Softener Owned, Humidifier
Laundry Gas Dryer Hookup, In Unit, Sink
Exterior
Garage Spaces 2.0
Roof Type Asphalt
Building
Building Description Brick,Cedar, No
Sewer Septic Tank
Water Well
Level or Stories 2 Stories
Structure Type Brick,Cedar
New Construction false
Schools
Elementary Schools Marion Jordan Elementary School
Middle Schools Thomas Jefferson Middle School
High Schools Wm Fremd High School
School District 15 , 15, 211
Others
HOA Fee Include None
Ownership Fee Simple
Special Listing Condition None
Read Less

© 2026 Listings courtesy of MRED as distributed by MLS GRID. All Rights Reserved.
Bought with Timothy Ryan of 4 Keys Real Estate
GET MORE INFORMATION
