


Bought with Megan Pelletier of Redfin Corporation
For more information regarding the value of a property, please contact us for a free consultation.
7411 Grandview CT Carpentersville, IL 60110
Want to know what your home might be worth? Contact us for a FREE valuation!

Our team is ready to help you sell your home for the highest possible price ASAP
Key Details
Sold Price -
Property Type Townhouse
Sub Type Townhouse-2 Story
Listing Status Sold
Purchase Type For Sale
Subdivision Kimball Farms
MLS Listing ID 12752931
Sold Date -
Bedrooms 2
Full Baths 2
Half Baths 1
HOA Fees $193/mo
Year Built 1997
Annual Tax Amount $5,343
Tax Year 2025
Lot Dimensions Common
Property Sub-Type Townhouse-2 Story
Property Description
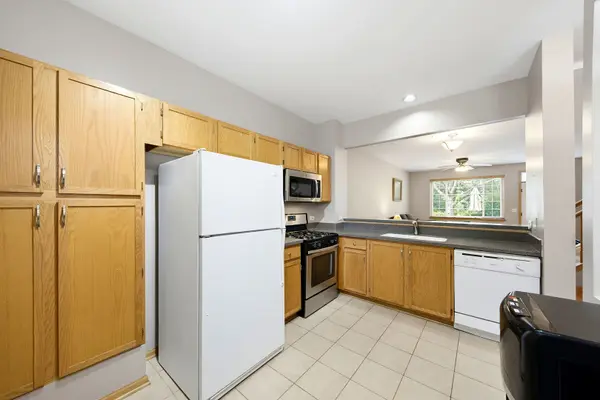
Enjoy peaceful pond views and easy living in this beautifully appointed 2 bedroom, 2.1 bath townhome with a 1-car garage! The inviting first floor features 9-foot ceilings and an open, comfortable layout with an eat-in kitchen overlooking the dining and living areas-perfect for everyday living and entertaining. A convenient powder room is also located on the main level. Easy access to your private patio, where the existing table and chairs are included, creating a wonderful spot to relax and enjoy the tranquil pond setting. Upstairs, the spacious primary bedroom features a vaulted ceiling, walk-in closet and private en-suite bath. The second bedroom is also enhanced by a vaulted ceiling and features two closets plus a wall of windows that fills the room with natural light. An updated hall bathroom with linen closet adds convenience, while the second-floor laundry room includes a full-size washer and dryer. Additional highlights include extra storage beneath the staircase, an attached 1-car garage with an automatic door opener and additional ceiling storage racks. Great location close to shopping, parks, schools, restaurants, expressways and more. A wonderful opportunity to enjoy low-maintenance townhome living in a peaceful setting!
Location
State IL
County Kane
Rooms
Basement None
Interior
Interior Features High Ceilings
Heating Gas, Forced Air
Cooling Central Air
Flooring Laminate
Fireplace N
Appliance Range, Microwave, Dishwasher, Refrigerator, Washer, Dryer, Gas Oven
Laundry Upper Level, Washer Hookup, Gas Dryer Hookup, In Unit
Exterior
Garage Spaces 1.0
View Y/N true
Roof Type Asphalt
Building
Foundation Concrete Perimeter
Sewer Public Sewer
Water Lake Michigan
Structure Type Vinyl Siding,Brick
New Construction false
Schools
School District 300, 300, 300
Others
Pets Allowed Cats OK, Dogs OK
HOA Fee Include Insurance,Exterior Maintenance,Lawn Care,Scavenger,Snow Removal
Ownership Condo
Special Listing Condition None
Read Less

© 2026 Listings courtesy of MRED as distributed by MLS GRID. All Rights Reserved.
GET MORE INFORMATION
