

For more information regarding the value of a property, please contact us for a free consultation.
660 McHENRY RD #207 Wheeling, IL 60090
Want to know what your home might be worth? Contact us for a FREE valuation!

Our team is ready to help you sell your home for the highest possible price ASAP
Key Details
Sold Price $363,000
Property Type Condo
Sub Type Condo
Listing Status Sold
Purchase Type For Sale
Square Footage 1,520 sqft
Price per Sqft $238
Subdivision Park Point
MLS Listing ID 12767242
Sold Date 10/23/26
Bedrooms 2
Full Baths 2
HOA Fees $645/mo
Rental Info Yes
Year Built 2002
Annual Tax Amount $7,948
Tax Year 2025
Lot Dimensions COMMON
Property Sub-Type Condo
Property Description
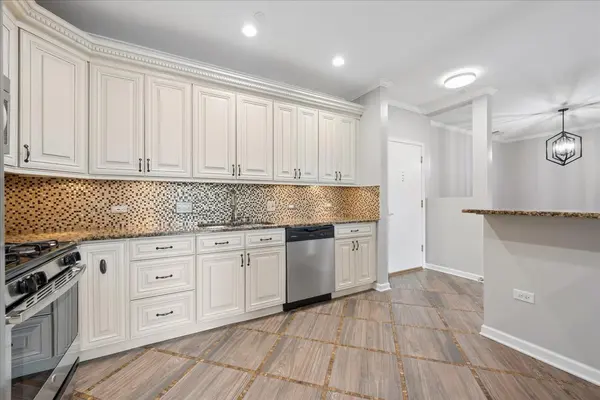
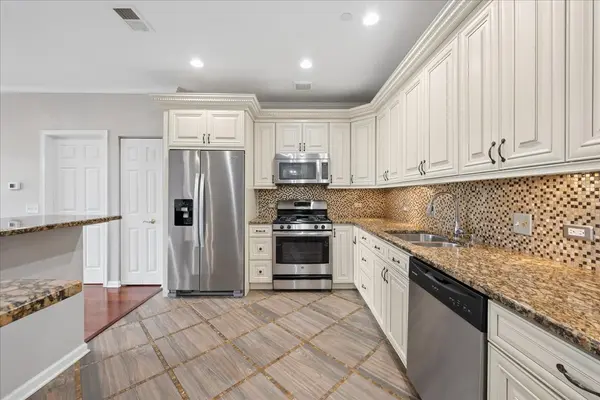
Move right in to this beautifully appointed 2nd-floor condo in highly desirable Park Point. Completely updated,bright, spacious and exceptionally inviting, this home features 9' ceilings, gorgeous hardwood floors and oversized windows that flood the open-concept living spaces with natural light. The stylish updated kitchen, complete with abundant custom cabinetry, breakfast bar, granite countertops and stainless steel appliances, flows effortlessly into the dining and living areas-perfect for entertaining or simply enjoying everyday life. The desirable split-bedroom floor plan offers privacy, while the luxurious primary suite feels like a true retreat with a spacious walk-in closet and spa-inspired bath featuring a double vanity, separate shower and soaking tub. Step outside to your private tranquil balcony overlooking a lush green space-the perfect spot for morning coffee or unwinding at the end of the day. In-unit laundry, heated garage parking and storage add to the ease and convenience. And the location is hard to beat! Situated next to a park and close to Metra, shopping, dining and everyday conveniences. **Rental-friendly and pet friendly building and a quick close is possible.** This is effortless, elevated living in a fantastic location!
Location
State IL
County Cook
Area Wheeling
Body of Water 2 BEDRM 2 BTH
Rooms
Basement None
Interior
Interior Features Elevator, Storage
Heating Gas, Forced Air
Cooling Central Air
Flooring Hardwood
Equipment TV-Cable, CO Detectors, Ceiling Fan(s)
Fireplace N
Appliance Range, Microwave, Dishwasher, Refrigerator, Washer, Dryer, Stainless Steel Appliance(s)
Laundry Washer Hookup, In Unit
Exterior
Exterior Feature Balcony, Door Monitored By TV
Garage Spaces 1.0
Utilities Available Cable Available
Amenities Available Elevator in Residence, Storage, Security Door Lock(s)
Building
Lot Description Common Grounds
Building Description Brick, No
Story 4
Sewer Public Sewer
Water Lake Michigan
Structure Type Brick
New Construction false
Schools
Elementary Schools Eugene Field Elementary School
Middle Schools Jack London Middle School
High Schools Buffalo Grove High School
School District 21 , 21, 214
Others
HOA Fee Include Water,Parking,Insurance,TV/Cable,Exterior Maintenance,Lawn Care,Scavenger,Snow Removal
Ownership Condo
Special Listing Condition None
Pets Allowed Cats OK, Dogs OK
Read Less

© 2026 Listings courtesy of MRED as distributed by MLS GRID. All Rights Reserved.
Bought with Maria Etling of Berkshire Hathaway HomeServices Chicago
GET MORE INFORMATION
