

Bought with Thomas Yoder of RE/MAX Rising
For more information regarding the value of a property, please contact us for a free consultation.
2024 Woodhavens DR Bloomington, IL 61701
Want to know what your home might be worth? Contact us for a FREE valuation!

Our team is ready to help you sell your home for the highest possible price ASAP
Key Details
Sold Price -
Property Type Single Family Home
Sub Type Detached Single
Listing Status Sold
Purchase Type For Sale
Square Footage 1,892 sqft
Subdivision Oakwoods
MLS Listing ID 12759381
Sold Date -
Style Bi-Level
Bedrooms 4
Full Baths 2
HOA Fees $22/ann
Year Built 1991
Annual Tax Amount $4,985
Tax Year 2025
Lot Dimensions 110x70
Property Sub-Type Detached Single
Property Description
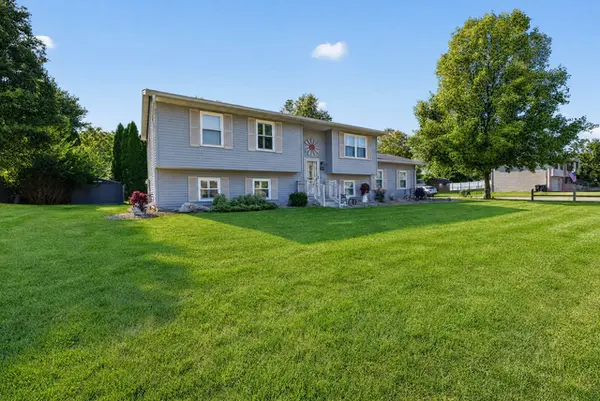
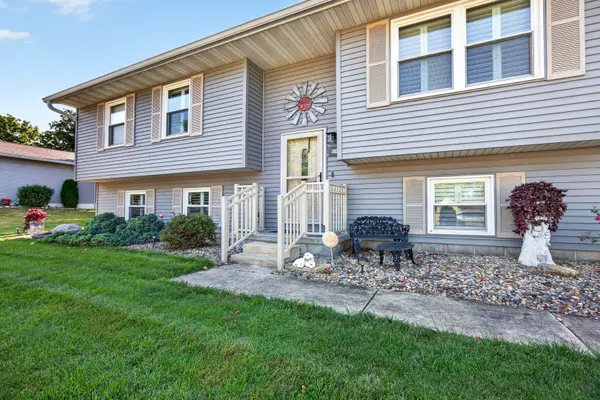
Welcome to this beautifully maintained 4-bedroom, 2-full-bath split-level home in the desirable Oakwoods subdivision! This spacious home offers a thoughtfully designed floor plan with comfortable living areas and numerous quality updates throughout. The main level features beautiful hardwood flooring in the living room, kitchen, and hall, along with solid oak interior doors and a spacious living room with a cathedral ceiling. The remodeled kitchen offers new cabinetry, Corian countertops, updated appliances, and a new patio door with between the glass blinds. Both bathrooms have also been updated. The lower level provides wonderful flexibility with a comfortable family room, dedicated office space, and the largest of the four bedrooms, measuring an impressive 10' x 20'. A 2-car side-load garage adds convenience, functionality, and great curb appeal. Major improvements include replacement windows in 2008, all featuring plantation shutters; a roof replacement in 2011; a composite deck added in 2018; siding replaced in 2020 along with upgraded insulation; and a composite fence for easy-care outdoor living. With its spacious layout, oversized lower-level bedroom, flexible living spaces, updated kitchen and baths, hardwood floors, and numerous major improvements, this Oakwoods home offers a wonderful combination of comfort, style, and functionality.
Location
State IL
County Mclean
Rooms
Basement Finished, Full
Interior
Interior Features Cathedral Ceiling(s), Dining Combo, Replacement Windows
Heating Gas
Cooling Central Air
Flooring Hardwood, Laminate, Carpet, Wood
Fireplace N
Appliance Range, Microwave, Dishwasher, Refrigerator
Laundry Gas Dryer Hookup
Exterior
Exterior Feature Other
Garage Spaces 2.0
View Y/N true
Building
Lot Description Corner Lot
Story Split Level
Sewer Public Sewer
Water Public
Structure Type Vinyl Siding
New Construction false
Schools
Elementary Schools Pepper Ridge Elementary
Middle Schools Evans Jr High
High Schools Normal Community West High Schoo
School District 5, 5, 5
Others
HOA Fee Include None
Ownership Fee Simple
Special Listing Condition None
Read Less

© 2026 Listings courtesy of MRED as distributed by MLS GRID. All Rights Reserved.
GET MORE INFORMATION
