


Bought with Maureen Forgette of Century 21 Integra
For more information regarding the value of a property, please contact us for a free consultation.
516 Silver Aspen CIR Crystal Lake, IL 60014
Want to know what your home might be worth? Contact us for a FREE valuation!

Our team is ready to help you sell your home for the highest possible price ASAP
Key Details
Sold Price -
Property Type Townhouse
Sub Type Townhouse-TriLevel
Listing Status Sold
Purchase Type For Sale
Square Footage 1,735 sqft
MLS Listing ID 12747842
Sold Date -
Bedrooms 2
Full Baths 2
HOA Fees $275/mo
Year Built 1992
Annual Tax Amount $7,673
Tax Year 2025
Lot Dimensions 28X57
Property Sub-Type Townhouse-TriLevel
Property Description
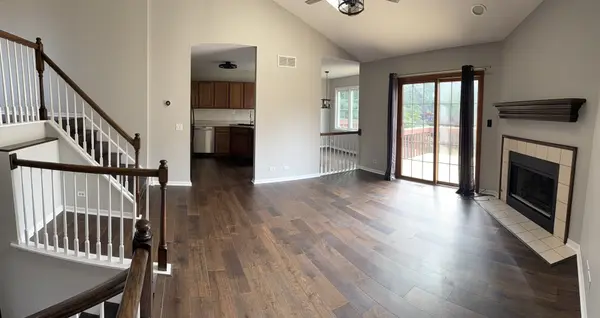
Welcome to 516 Silver Aspen Circle! Not only is this end-unit townhouse near the Metra, downtown Crystal Lake, Randall Road, restaurants, and shopping, but it is completely move-in ready with new wood flooring, paint, light fixtures, and more! Enter inside to find an open, vaulted-ceiling living room with a fireplace, skylights, and plenty of natural light from the sliding door leading out to the newly finished deck. The kitchen has plenty of counter space along with an eat-in area. Head upstairs to find a spacious loft before entering the main bedroom. Not only is there a roomy closet, but a bathroom with a whirlpool tub, walk-in shower, and double sink. Head downstairs to the second living space with another full bathroom and bedroom, complete with a walk-out back door and concrete patio. Come see all that this townhouse has to offer! Owners are related to Realtor.
Location
State IL
County Mchenry
Rooms
Basement Finished, Full, Walk-Out Access
Interior
Interior Features Vaulted Ceiling(s), Walk-In Closet(s)
Heating Gas, Forced Air
Cooling Central Air
Flooring Hardwood
Fireplaces Number 1
Fireplaces Type Attached Fireplace Doors/Screen, Gas Log, Gas Starter
Fireplace Y
Appliance Range, Microwave, Dishwasher, Refrigerator, Washer, Dryer, Disposal
Laundry In Unit
Exterior
Garage Spaces 2.0
View Y/N true
Roof Type Asphalt
Building
Foundation Concrete Perimeter
Sewer Public Sewer
Water Public
Structure Type Brick,Cedar
New Construction false
Schools
Elementary Schools South Elementary School
Middle Schools Lundahl Middle School
High Schools Crystal Lake South High School
School District 47, 47, 155
Others
Pets Allowed Cats OK, Dogs OK
HOA Fee Include Exterior Maintenance,Lawn Care,Snow Removal
Ownership Fee Simple w/ HO Assn.
Special Listing Condition None
Read Less

© 2026 Listings courtesy of MRED as distributed by MLS GRID. All Rights Reserved.
GET MORE INFORMATION
