

Bought with Chris Lukins of Compass
For more information regarding the value of a property, please contact us for a free consultation.
380 OAK ST Glen Ellyn, IL 60137
Want to know what your home might be worth? Contact us for a FREE valuation!

Our team is ready to help you sell your home for the highest possible price ASAP
Key Details
Sold Price -
Property Type Single Family Home
Sub Type Detached Single
Listing Status Sold
Purchase Type For Sale
Square Footage 1,400 sqft
MLS Listing ID 12764958
Sold Date -
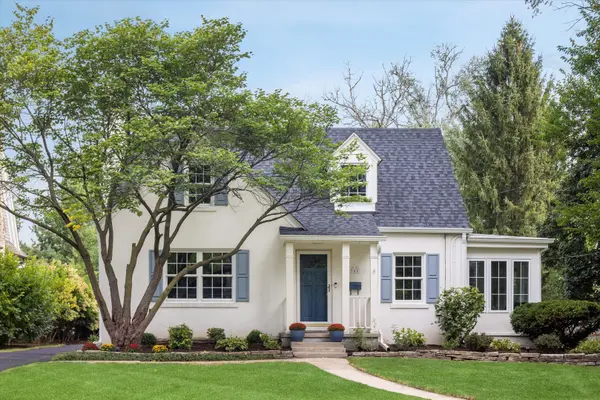
Style Cape Cod
Bedrooms 3
Full Baths 1
Half Baths 1
Year Built 1941
Annual Tax Amount $10,959
Tax Year 2025
Lot Dimensions 80x193
Property Sub-Type Detached Single
Property Description
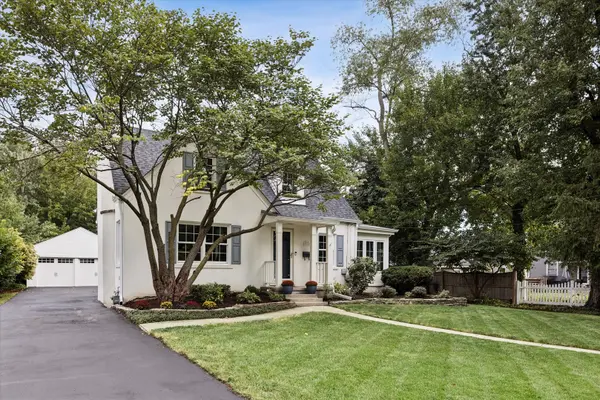
MULTIPLE OFFERS RECEIVED. HIGHEST & BEST OFFERS DUE BY Sunday OCT 3, 3PM.Nestled on a deep 80x193 in-town lot and set amongst luxury homes, this charming 1940s Cape Cod combines timeless character with endless potential. The light-filled main level features hardwood floors, living room with gas fireplace, formal dining room, a bright 3-season room ready for your early morning coffee plus an eat-in kitchen, renovated powder room (2026), and main-floor bedroom/den. Upstairs includes the primary bedroom, shared full renovated bath (2025), and a charming second bedroom complete with a hidden play nook. The finished basement adds versatile space for a family room, craft area, and extra storage. Outside, enjoy a private back patio and a 2-car detached garage. This home features loads of recent updates including many new Marvin windows (2025), new roof (2026), electric updates (2026), garage doors (2025) plus many newer appliances. It is truly move-in ready or expandable to fit your vision! (Seller has renovation plans available under additional info) You can't beat this in-town location that is blocks to Churchill Elementary which provides the new all-day kindergarten program for District 41 and a fabulous dual language program plus is only minutes from all Glen Ellyn's downtown has to offer in terms of shopping, restaurants and Metra train access!!
Location
State IL
County Dupage
Community Park, Sidewalks, Street Lights, Street Paved
Rooms
Basement Partially Finished, Full
Interior
Interior Features 1st Floor Bedroom
Heating Gas, Forced Air
Cooling Central Air
Flooring Hardwood
Fireplaces Number 1
Fireplaces Type Gas Log
Fireplace Y
Appliance Range, Dishwasher, Refrigerator, Washer, Dryer
Exterior
Garage Spaces 2.0
View Y/N true
Building
Story 1.5 Story
Sewer Public Sewer
Water Lake Michigan, Public
Structure Type Stucco
New Construction false
Schools
Elementary Schools Churchill Elementary School
Middle Schools Hadley Junior High School
High Schools Glenbard West High School
School District 41, 41, 87
Others
HOA Fee Include None
Ownership Fee Simple
Special Listing Condition None
Read Less

© 2026 Listings courtesy of MRED as distributed by MLS GRID. All Rights Reserved.
GET MORE INFORMATION
