

Bought with John Debaz of Coldwell Banker Realty
For more information regarding the value of a property, please contact us for a free consultation.
1761 PAVILION WAY #503 Park Ridge, IL 60068
Want to know what your home might be worth? Contact us for a FREE valuation!

Our team is ready to help you sell your home for the highest possible price ASAP
Key Details
Sold Price -
Property Type Condo
Sub Type Condo
Listing Status Sold
Purchase Type For Sale
Square Footage 1,440 sqft
Subdivision Park Ridge Pointe
MLS Listing ID 12689934
Sold Date -
Bedrooms 2
Full Baths 2
HOA Fees $605/mo
Year Built 2001
Annual Tax Amount $6,280
Tax Year 2025
Lot Dimensions INTEGRAL
Property Sub-Type Condo
Property Description
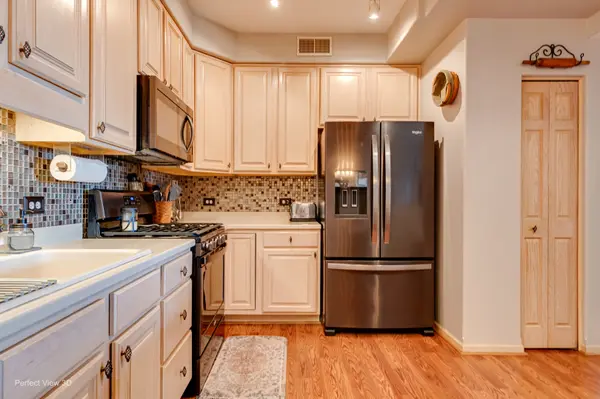
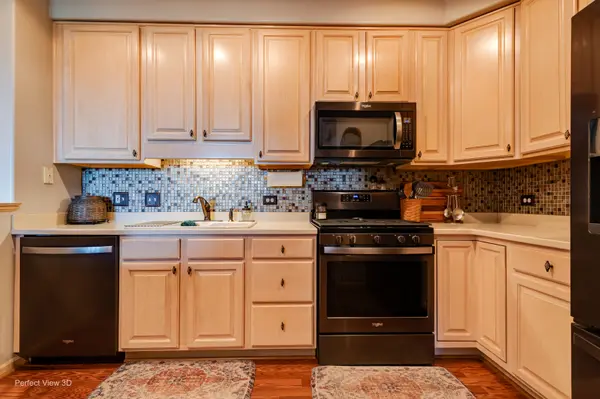
Premium Penthouse unit is a must see! It features vaulted ceilings in living room and 9" ceiling throughout with an 8' entry door. Mohawk laminate floors throughout the living area & beautiful plush carpet in the bedrooms. Gorgeous updated kitchen with beautiful 42" cabinets, black stainless steel appliances, corian countertops, a pantry and room for a table & chairs. The primary suite is spacious with a walk-in closet and a 2nd closet. The primary suite offers an updated private bath with a spacious step-in shower and a linen closet. This unit also features a private balcony off living room & convenient in unit laundry with a full size washer and dryer. Heated indoor parking space #20 & a good size 6x5 storage locker (#20). Recently updated Lobby and halls. Strong association is very well run and the property is maintained to the T's. Very close to highways, amazing downtown areas with Restaurants, shops, entertainment & transportation. No special assessments and healthy reserves.
Location
State IL
County Cook
Community Sidewalks, Street Lights
Rooms
Basement None
Interior
Interior Features Cathedral Ceiling(s)
Heating Gas, Forced Air
Cooling Central Air
Fireplace Y
Appliance Range, Microwave, Dishwasher, Refrigerator, Washer, Dryer, Disposal, Range Hood, Gas Oven
Laundry Gas Dryer Hookup, In Unit
Exterior
Exterior Feature Balcony, Door Monitored By TV, Lighting
Garage Spaces 1.0
Community Features Elevator in Residence, Storage, Security Door Lock(s), Elevator(s), In-Ground Sprinkler System
View Y/N true
Building
Lot Description Common Grounds, Landscaped
Foundation Concrete Perimeter
Sewer Public Sewer
Water Lake Michigan
Structure Type Brick
New Construction false
Schools
Elementary Schools Franklin Elementary School
Middle Schools Emerson Middle School
High Schools Maine South High School
School District 64, 64, 207
Others
Pets Allowed Cats OK, Dogs OK, Number Limit, Size Limit
HOA Fee Include Water,Parking,Insurance,TV/Cable,Exterior Maintenance,Lawn Care,Scavenger,Snow Removal,Internet
Ownership Condo
Special Listing Condition None
Read Less

© 2026 Listings courtesy of MRED as distributed by MLS GRID. All Rights Reserved.
GET MORE INFORMATION
