


For more information regarding the value of a property, please contact us for a free consultation.
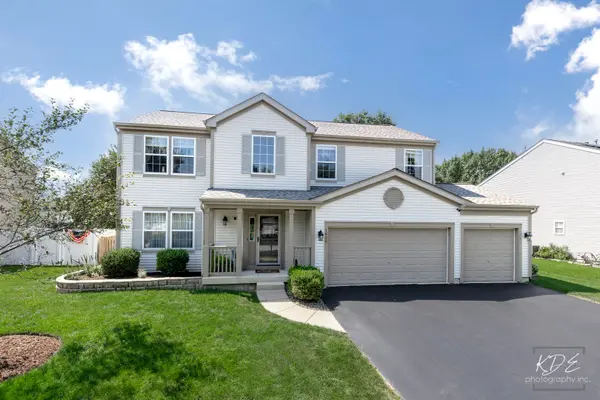
1829 Thornapple WAY Aurora, IL 60504
Want to know what your home might be worth? Contact us for a FREE valuation!

Our team is ready to help you sell your home for the highest possible price ASAP
Key Details
Sold Price $455,000
Property Type Single Family Home
Sub Type Detached Single
Listing Status Sold
Purchase Type For Sale
Square Footage 2,448 sqft
Price per Sqft $185
Subdivision Natures Pointe
MLS Listing ID 12751892
Sold Date 10/23/26
Bedrooms 4
Full Baths 2
Half Baths 2
HOA Fees $31/ann
Year Built 2002
Annual Tax Amount $7,993
Tax Year 2025
Lot Size 8,276 Sqft
Lot Dimensions 70x120
Property Sub-Type Detached Single
Property Description
Beautifully Updated 4-Bedroom Home with Finished Basement & Heated 3-Car Garage The home is spacious and beautifully maintained with 2 Full and 2 half-baths. This home offers approximately 2,448 sq. ft. of above-grade living space plus a finished basement with wet bar, dual rec rooms, The thoughtfully designed floor plan provides generous living space, quality finishes, and excellent amenities throughout. The inviting porcelain-tile foyer opens to a convenient half bath and bright sunroom, also finished with porcelain tile. The elegant dining room features wainscoting and crown molding, while the living room offers additional crown molding and newer carpeting. Solid oak doors through out add warmth and character. The updated kitchen, remodeled approximately six years ago, features gray cabinetry, quartz countertops, a copper farmhouse sink, ceramic tile, and KitchenAid appliances, including the refrigerator, range, microwave, and dishwasher. The adjoining eat-in area features attractive porcelain flooring. The comfortable family room features ceramic plank flooring and plantation shutters. The second floor includes four bedrooms, a convenient laundry room with open storage, and a spacious primary suite. The primary bedroom features French doors, carpeting, ceiling fan, and a walk-in closet, while the luxurious primary bath was remodeled approximately 10 years ago. All bedrooms feature ceiling fans. One bedroom is currently being used as an office and includes a custom closet. The additional bedrooms feature carpeting and ample space. The hall bath includes vinyl flooring and is ready for your personal touches. The finished basement provides an impressive additional living and entertaining area, featuring travertine flooring, a wet bar with built-in cabinetry and bar refrigerator, a second half bath, and a vent-free gas fireplace with a beautiful travertine stone surround. The spacious lower-level family room includes recessed lighting and laminate flooring, while an additional finished room beneath the sunroom offers flexible space for a home gym, recreation room, office, or hobby area. The basement also provides a storage area and utility room. A new sump pump and backup sump pump provide added peace of mind. The heated 3-car garage is exceptionally equipped, featuring electric door openers, a utility sink, dedicated dog-bath station with tiled walls, extensive shelving, motion-sensor lighting, full ventilation, a 100-amp subpanel, and a 30-amp RV hookup. This garage is ideal for vehicles, hobbies, storage, and more. Outside, enjoy the Trex deck, fully fenced yard, and dedicated dog run with artificial turf. Fresh mulch adds to the home's attractive curb appeal and low-maintenance outdoor space. With its generous living space, finished basement, updated kitchen, spacious primary suite, exceptional garage, and fenced outdoor area, this home offers a wonderful combination of comfort, functionality, and versatility.
Location
State IL
County Kane
Area Aurora / Eola
Rooms
Basement Finished, Rec/Family Area, Full
Interior
Interior Features Walk-In Closet(s), Open Floorplan
Heating Gas, Forced Air
Cooling Central Air
Fireplaces Number 1
Fireplaces Type Electric
Equipment TV-Cable, CO Detectors, Ceiling Fan(s), Sump Pump, Backup Sump Pump;
Fireplace Y
Appliance Range, Microwave, Dishwasher, Refrigerator
Laundry Upper Level, Gas Dryer Hookup, In Unit
Exterior
Exterior Feature Dog Run
Garage Spaces 3.0
Community Features Park, Sidewalks, Street Lights, Street Paved
Roof Type Asphalt
Building
Lot Description Mature Trees
Building Description Vinyl Siding, No
Sewer Storm Sewer
Water Public
Level or Stories 2 Stories
Structure Type Vinyl Siding
New Construction false
Schools
Elementary Schools Olney C Allen Elementary School
Middle Schools Henry W Cowherd Middle School
High Schools East High School
School District 131 , 131, 131
Others
HOA Fee Include Insurance
Ownership Fee Simple w/ HO Assn.
Special Listing Condition None
Read Less

© 2026 Listings courtesy of MRED as distributed by MLS GRID. All Rights Reserved.
Bought with Alejandra Barrios of John Greene Realtor
GET MORE INFORMATION
