


Bought with Caiqing Jin of Kale Realty
For more information regarding the value of a property, please contact us for a free consultation.
1099 Ironwood CT Glenview, IL 60025
Want to know what your home might be worth? Contact us for a FREE valuation!

Our team is ready to help you sell your home for the highest possible price ASAP
Key Details
Sold Price -
Property Type Single Family Home
Sub Type Detached Single
Listing Status Sold
Purchase Type For Sale
Square Footage 3,659 sqft
Subdivision The Enclave At The Grove
MLS Listing ID 12735834
Sold Date -
Style Traditional
Bedrooms 4
Full Baths 4
HOA Fees $320/mo
Year Built 2018
Annual Tax Amount $20,123
Tax Year 2024
Lot Dimensions 52X125X52X125
Property Sub-Type Detached Single
Property Description
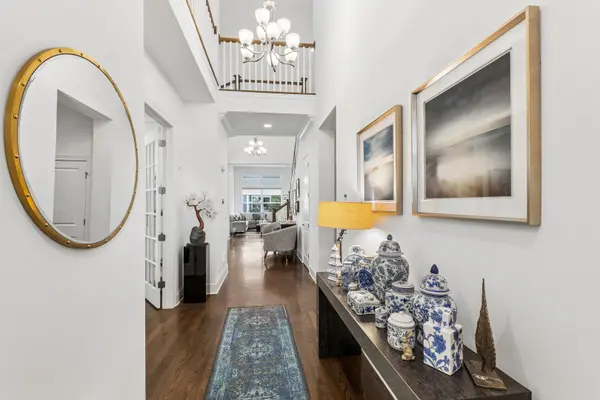
Welcome to 1099 Ironwood Ct, a stunning 4-bedroom, 4-bathroom home nestled on one of the most coveted lots in Glenview - backing directly to The Grove Natural & Historic Preserve, offering rare, unobstructed views of lush greenery and nature right from your own backyard. Built in 2019 and lovingly cared for by its original owners, this exceptional residence blends modern construction with timeless design across 3,659 square feet of beautifully appointed living space. From the moment you step into the soaring two-story foyer, you'll be captivated by the open-concept floor plan, rich hardwood floors, and the seamless flow between living spaces. The expansive living room is anchored by a stunning fireplace with marble surround and flooded with natural light through oversized windows creating the perfect setting for both everyday living and effortless entertaining. The gourmet kitchen is a true showpiece - featuring white shaker cabinetry, subway tile backsplash, stainless steel appliances, pendant lighting, and a generous island with breakfast bar seating, all open to the dining area and living room. The first-floor primary suite is a private retreat unto itself, boasting a spa-inspired ensuite bath with dual vanities, a freestanding soaking tub, and a walk-in shower, plus an oversized walk-in closet measuring nearly 15 by 8 feet. An additional first-floor bedroom, full bath, and a dedicated home office offer exceptional flexibility for guests or remote work. Upstairs, the second floor offers two additional bedrooms, two full baths, and a spectacular loft measuring over 22 by 26 feet - ideal as a media room, playroom, or secondary living space. Step outside to the covered patio spanning over 22 feet, where you can relax and take in the serene, private backdrop of The Grove - accessible through the community's gated entry. The lush backyard offers a peaceful escape surrounded by mature trees and nature preserve views that simply cannot be replicated. With a full unfinished basement offering over 1,300 square feet of additional potential, an attached 2-car garage, in-unit laundry, and a prime Glenview location with easy access to top-rated schools, Metra commuter rail, and premier dining and shopping, 1099 Ironwood Ct is the complete package.
Location
State IL
County Cook
Community Sidewalks
Rooms
Basement Unfinished, Partial
Interior
Interior Features 1st Floor Bedroom, 1st Floor Full Bath, Walk-In Closet(s), Open Floorplan, Dining Combo, Pantry
Heating Gas, Forced Air
Cooling Central Air
Flooring Hardwood, Carpet
Fireplaces Number 1
Fireplace Y
Appliance Double Oven, Microwave, Dishwasher, High End Refrigerator, Washer, Dryer, Disposal, Stainless Steel Appliance(s), Range Hood, Humidifier
Laundry Main Level, In Unit, Sink
Exterior
Garage Spaces 2.0
View Y/N true
Roof Type Asphalt
Building
Lot Description Wooded, Mature Trees, Backs to Trees/Woods
Story 1 Story
Foundation Concrete Perimeter
Sewer Public Sewer
Water Lake Michigan, Public
Structure Type Stone,Other
New Construction false
Schools
Elementary Schools Westbrook Elementary School
Middle Schools Springman Middle School
High Schools Glenbrook South High School
School District 34, 34, 225
Others
HOA Fee Include Lawn Care,Snow Removal,Other
Ownership Fee Simple
Special Listing Condition None
Read Less

© 2026 Listings courtesy of MRED as distributed by MLS GRID. All Rights Reserved.
GET MORE INFORMATION
