


For more information regarding the value of a property, please contact us for a free consultation.
1301 Waverly DR #1301 Volo, IL 60020
Want to know what your home might be worth? Contact us for a FREE valuation!

Our team is ready to help you sell your home for the highest possible price ASAP
Key Details
Sold Price $235,000
Property Type Condo
Sub Type Condo
Listing Status Sold
Purchase Type For Sale
Square Footage 1,264 sqft
Price per Sqft $185
Subdivision Remington Pointe
MLS Listing ID 12770622
Sold Date 10/23/26
Bedrooms 2
Full Baths 2
HOA Fees $202/mo
Year Built 2007
Annual Tax Amount $5,699
Tax Year 2025
Lot Dimensions COMMON
Property Sub-Type Condo
Property Description
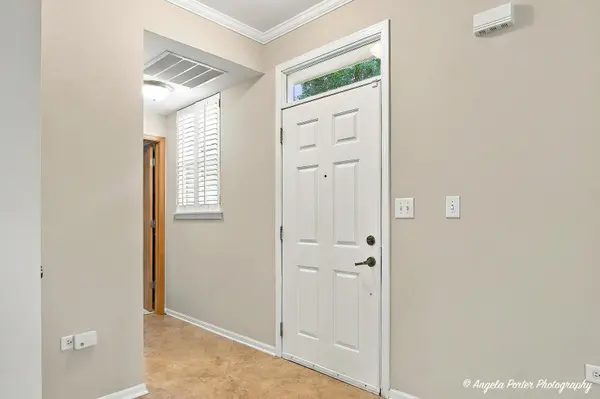
Welcome home to this first-floor ranch-style end unit in desirable Remington Pointe! Offering 2 bedrooms, 2 full bathrooms, and 1,264 square feet of comfortable, single-level living, this inviting home features an open floor plan with 9-foot ceilings and elegant crown molding. The kitchen boasts stainless steel appliances, granite countertops, and a convenient breakfast bar overlooking the spacious great room. Fresh paint, newer carpeting in the master bedroom create a bright, move-in-ready atmosphere. The generous primary suite features two closets and a private bathroom with double sinks, granite countertops, and ample linen storage. Enjoy the convenience of in-unit laundry with washer and dryer, abundant storage, and attached garage. Relax outdoors on your private patio. With no interior stairs, widedoorsthat are handicap accessable and an easy, low-maintenance lifestyle, this home offers comfort, convenience, and exceptional value!
Location
State IL
County Lake
Area Volo
Body of Water Hudson
Rooms
Basement None
Interior
Interior Features Storage
Heating Gas, Forced Air
Cooling Central Air
Flooring Hardwood
Equipment CO Detectors
Fireplace N
Appliance Range, Microwave, Dishwasher, Refrigerator, Washer, Dryer, Disposal
Laundry Main Level, In Unit
Exterior
Garage Spaces 1.0
Roof Type Asphalt
Building
Building Description Vinyl Siding, No
Story 1
Sewer Public Sewer
Water Public
Structure Type Vinyl Siding
New Construction false
Schools
Elementary Schools Big Hollow Elementary School
Middle Schools Big Hollow Middle School
High Schools Grant Community High School
School District 38 , 38, 124
Others
HOA Fee Include Insurance,Exterior Maintenance,Lawn Care,Scavenger,Snow Removal
Ownership Condo
Special Listing Condition None
Pets Allowed Cats OK, Dogs OK, Number Limit, Size Limit
Read Less

© 2026 Listings courtesy of MRED as distributed by MLS GRID. All Rights Reserved.
Bought with Jackie Nelson of Berkshire Hathaway HomeServices Starck Real Estate
GET MORE INFORMATION
