

Bought with Sharon Molnar of Century 21 Circle
For more information regarding the value of a property, please contact us for a free consultation.
14 Championship Pkwy Hawthorn Woods, IL 60047
Want to know what your home might be worth? Contact us for a FREE valuation!

Our team is ready to help you sell your home for the highest possible price ASAP
Key Details
Sold Price -
Property Type Single Family Home
Sub Type Detached Single
Listing Status Sold
Purchase Type For Sale
Square Footage 5,410 sqft
Subdivision Hawthorn Woods Country Club
MLS Listing ID 12701895
Sold Date -
Style Ranch
Bedrooms 4
Full Baths 3
Half Baths 1
HOA Fees $646/mo
Year Built 2009
Annual Tax Amount $16,680
Tax Year 2025
Lot Size 0.320 Acres
Lot Dimensions 14044
Property Sub-Type Detached Single
Property Description
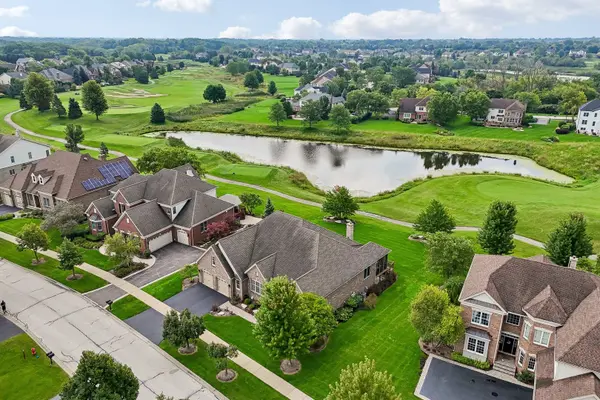
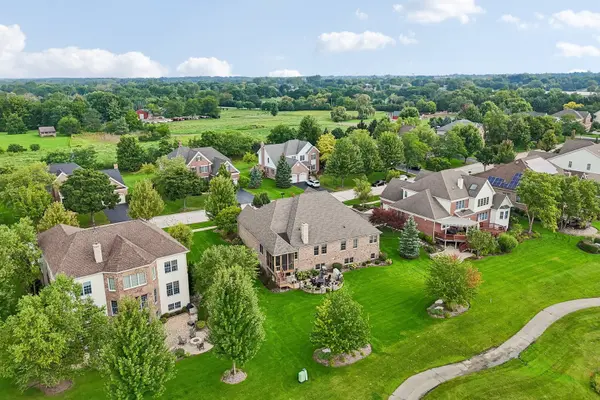
MULTIPLE OFFERS RECD. HIGHEST & BEST DUE THURSDAY 9/10 5pm. Fabulous Ranch Home in Beautiful Hawthorn Woods Country Club! Desirable Ranch Floorplan with Extensive Upgrades is Sure to Be What You are Looking For! All Brick Exterior and Refreshed Landscaping Welcomes You Into This Exceptional Home. Step in and You Are Greeted with a Lovely Foyer with Formal Dining Room and Flex Room on Either Side. Flex/ Living Room Can be Office, Sitting Room, etc - Currently Used as Living Room Featuring a 3rd Fireplace, Quality Silhouette Sheer Shades and Plush Carpeting. Formal Dining Room Offers a Lovely Place for Memorable Celebrations or to Entertain. The heart of the Home is the Spacious Great Room Open to the Kitchen and Eating Area. Gleaming Hardwood Floors Combine the Space Seamlessly. Gourmet Kitchen Features Quality Cabinetry, Granite Counters and Stainless Steel Appliances Along with a Tasteful Backsplash. Island Bar Seating Offers Plenty of Room for Dining or Gathering. The Adjacent Screened Porch Is a Wonderful Place to Enjoy the Stunning Golf Course Views! Main Floor Offers 3 Bedrooms including the Spacious Primary Bedroom and Sumptuous Bath with His and Hers Sink Areas, Whirlpool, Separate Shower and Walk-in Closet. Two Additional Bedrooms Provide Great Space, Plentiful Closets and Share a Lovely Upgraded Hall Bath. Main Floor Laundry Offers Convenience and Style with Quality Storage Cabinetry, Hi End Washer and Dryer and Convenient Sink. The Finished English Basement is a True Showstopper with a Huge Bar with Plentiful Cabinetry and Bar Seating! The Open Recreation Area Includes a Fireplace and Plenty of Room for Games Including a Pool Table for Your Enjoyment! The 4th Bedroom and Adjacent Quality Full Bath Is An Ideal Area for Guests or In-Law. Every Space in the Finished Basement Is TRULY FINISHED including Extensive Storage Areas, Mechanicals Area and Even a Huge Ventilated Off Season Clothing Storage Closet! Outside in Addition to the Lovely Screened Porch, You will Enjoy the Views from the Gorgeous Brick Paver Patio with Seatwall. Lush Recent Landscaping, Golf Course and Ponds Views Surrounds You with Peaceful Beauty. Truly a WOW Property!
Location
State IL
County Lake
Community Clubhouse, Park, Pool, Tennis Court(S), Lake, Gated, Sidewalks, Street Paved, Other
Rooms
Basement Finished, Rec/Family Area, Full, Daylight
Interior
Interior Features Wet Bar, 1st Floor Bedroom, 1st Floor Full Bath, Granite Counters
Heating Gas
Cooling Central Air
Flooring Hardwood
Fireplaces Number 2
Fireplaces Type Wood Burning, Gas Starter
Fireplace Y
Appliance Microwave, Dishwasher, Refrigerator, Washer, Dryer, Disposal, Stainless Steel Appliance(s), Cooktop, Oven, Humidifier
Laundry Main Level
Exterior
Garage Spaces 2.5
View Y/N true
Roof Type Asphalt
Building
Lot Description On Golf Course, Landscaped
Story 1 Story
Foundation Concrete Perimeter
Sewer Public Sewer
Water Public
Structure Type Brick
New Construction false
Schools
Elementary Schools Fremont Elementary School
Middle Schools Fremont Middle School
High Schools Mundelein Cons High School
School District 79, 79, 120
Others
HOA Fee Include Insurance,Security,Clubhouse,Exercise Facilities,Pool,Lawn Care,Snow Removal,Other
Ownership Fee Simple w/ HO Assn.
Special Listing Condition None
Read Less

© 2026 Listings courtesy of MRED as distributed by MLS GRID. All Rights Reserved.
GET MORE INFORMATION
