


Bought with Mary Maxted of Keller Williams Realty Signature
For more information regarding the value of a property, please contact us for a free consultation.
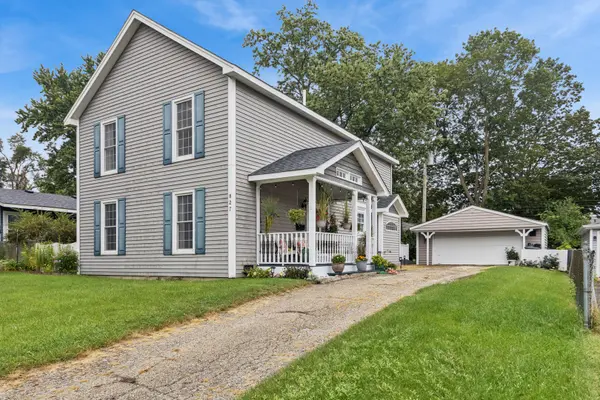
827 Salem LN Carpentersville, IL 60110
Want to know what your home might be worth? Contact us for a FREE valuation!

Our team is ready to help you sell your home for the highest possible price ASAP
Key Details
Sold Price -
Property Type Single Family Home
Sub Type Detached Single
Listing Status Sold
Purchase Type For Sale
Square Footage 2,436 sqft
MLS Listing ID 12752407
Sold Date -
Bedrooms 4
Full Baths 3
Year Built 1957
Annual Tax Amount $6,081
Tax Year 2025
Lot Size 6,534 Sqft
Lot Dimensions 60 x 112 x 60 x 112
Property Sub-Type Detached Single
Property Description
Need more room? Need a first floor bedroom and full bath? Need a real laundry room? Start at 827 Salem Lane. There is so much to love here. From the welcoming front porch to the adorable backyard this is a unique home for the neighborhood. Well maintained throughout, and full of natural light, this home offers 4 bedrooms, 3 full baths (all tub/shower combo), 3 walk in closets and a family room off the kitchen. Upstairs retreat to the extra spacious primary bedroom with large walk in closet and full bath with skylight and chandelier. 2 more large second floor bedrooms and full hall bath. First floor includes a bedroom and full bath perfect for extended family or guest room, currently used as gym. Also has a true laundry room with tons of shelves for organization. New water heater 2026, new stove 2026. Furnace and AC has annual clean and check last 7/26. Close to shopping and restaurants. Roomy 2.5 car garage, EDO in garage is not connected. Floor could use improvement. Selling AS IS.
Location
State IL
County Kane
Community Park
Rooms
Basement Crawl Space
Interior
Interior Features Vaulted Ceiling(s), 1st Floor Bedroom, 1st Floor Full Bath, Walk-In Closet(s)
Heating Gas, Forced Air
Cooling Central Air
Flooring Laminate
Fireplace N
Appliance Range, Dishwasher, Refrigerator, Washer, Dryer
Laundry Main Level, In Unit
Exterior
Garage Spaces 2.0
View Y/N true
Roof Type Asphalt
Building
Story 2 Stories
Sewer Public Sewer
Water Public
Structure Type Vinyl Siding
New Construction false
Schools
Elementary Schools Lakewood Elementary School
Middle Schools Carpentersville Middle School
High Schools Dundee-Crown High School
School District 300, 300, 300
Others
HOA Fee Include None
Ownership Fee Simple
Special Listing Condition None
Read Less

© 2026 Listings courtesy of MRED as distributed by MLS GRID. All Rights Reserved.
GET MORE INFORMATION
