


Bought with Lisa Hillman of john greene, Realtor
For more information regarding the value of a property, please contact us for a free consultation.
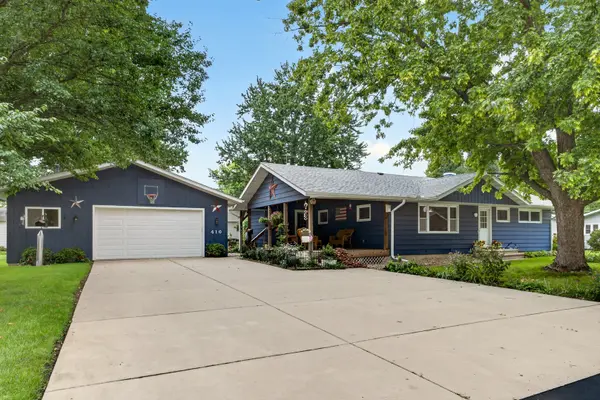
410 E Jones ST Plano, IL 60545
Want to know what your home might be worth? Contact us for a FREE valuation!

Our team is ready to help you sell your home for the highest possible price ASAP
Key Details
Sold Price -
Property Type Single Family Home
Sub Type Detached Single
Listing Status Sold
Purchase Type For Sale
Square Footage 2,014 sqft
MLS Listing ID 12770470
Sold Date -
Style Ranch
Bedrooms 3
Full Baths 2
Year Built 1958
Annual Tax Amount $5,332
Tax Year 2025
Lot Dimensions 120X120
Property Sub-Type Detached Single
Property Description
Extremely well cared for 3 bedroom, 2 bath ranch home ideally located just minutes from downtown Plano! This charming homes offers a fantastic combination of character, updates, and an incredible amount of garage space. The nicely updated kitchen features granite countertops with a coordinating backsplash, original oak hardwood floors in fantastic condition throughout most of the main floor, a living room and dining room. Solid core hardwood doors and trim. The covered, built out porch provides a wonderful space to relax and enjoy the outdoors with an additional concrete patio and a nicley landscaped yard. Downstairs, the basement offers additional living space and the potential for a 4th bedroom, home office, recreation room, or whatever best suits your needs. The oversized driveway leads to an impressive 30x36 fully insulated and heated 4-car garage, an incredibly rare find in town! Whether you need room for vehicles, a workshop, hobbies, storage or a combination of all four, this versatile space offers endless possibilities. Recent updates include a BRAND NEW ROOF, all new seamless aluminum gutters and downspouts, gutter guards and hot water heater. With its well maintained condition, desirable ranch layout, beautiful original hardwood floors, updated kitchen, and exceptional garage, this Plano home is one you won't want to miss.
Location
State IL
County Kendall
Rooms
Basement Finished, Full
Interior
Interior Features 1st Floor Bedroom, 1st Floor Full Bath, Granite Counters
Heating Gas, Forced Air
Cooling Central Air
Flooring Hardwood, Laminate, Wood
Fireplace N
Appliance Range, Microwave, Dishwasher, Refrigerator, Washer, Dryer
Laundry In Unit
Exterior
Garage Spaces 4.0
View Y/N true
Building
Story 1 Story
Sewer Public Sewer
Water Public
Structure Type Wood Siding
New Construction false
Schools
School District 88, 88, 88
Others
HOA Fee Include None
Ownership Fee Simple
Special Listing Condition None
Read Less

© 2026 Listings courtesy of MRED as distributed by MLS GRID. All Rights Reserved.
GET MORE INFORMATION
