


For more information regarding the value of a property, please contact us for a free consultation.
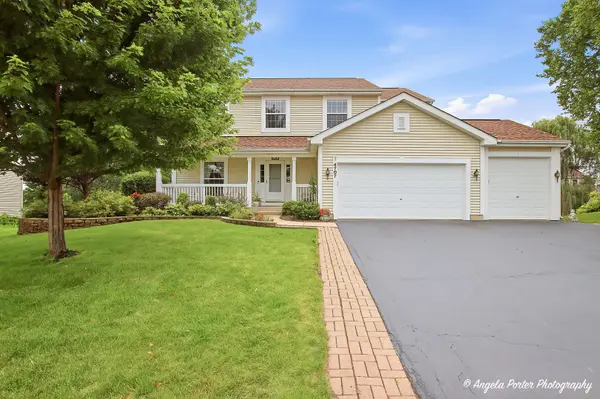
4707 Joyce LN Mchenry, IL 60050
Want to know what your home might be worth? Contact us for a FREE valuation!

Our team is ready to help you sell your home for the highest possible price ASAP
Key Details
Sold Price $479,000
Property Type Single Family Home
Sub Type Detached Single
Listing Status Sold
Purchase Type For Sale
Square Footage 4,210 sqft
Price per Sqft $113
Subdivision Park Ridge Estates
MLS Listing ID 12727892
Sold Date 10/22/26
Bedrooms 5
Full Baths 3
Half Baths 1
HOA Fees $4/ann
Year Built 2003
Annual Tax Amount $10,271
Tax Year 2025
Lot Size 10,890 Sqft
Lot Dimensions 74.38x124.40x112.23x117.55
Property Sub-Type Detached Single
Property Description
Popular Rembrandt model offering 5 bedrooms, a first-floor den/office, full walk-out basement and a premium lot with exceptional outdoor living space. Neutral decor and fresh paint throughout create a bright, welcoming feel. The main level features 9-foot ceilings, hardwood flooring through the entry, hall and kitchen, and a bright eat-in kitchen with 42" cabinetry and Corian countertops and features sliders leading to a 30x16 deck with gazebo, stairs to the yard, and a beautiful 48x19 brick paver patio. The kitchen opens to the spacious family room. The first floor also offers a convenient laundry room and private den/office. Upstairs, the spacious primary suite features a walk-in closet, sitting area and private full bath, along with four additional bedrooms and 2 more full hall baths. Bedrooms 4 and 5 have Jack and Jill bath. The full walk-out basement with 9 foot ceilings is partially finished with drywall and electrical already completed, providing excellent potential for additional living or recreation space. Basement sliders open directly to the paver patio. Outside, enjoy the upgraded exterior with full front porch, extra-large driveway for ample parking, 10x10 shed and beautifully landscaped outdoor spaces. The 3-car garage features a taller third-bay door, fully insulated and drywalled walls, and plenty of room for vehicles and storage. Recent updates include a new roof (July 2026), water heater (2022), A/C (2022), refinished hardwood floors (2023), and a Broan Guardian Plus fresh-air HEPA filtration system. A well-maintained home with a desirable layout, premium lot and plenty of space inside and out!
Location
State IL
County Mchenry
Area Holiday Hills / Johnsburg / Mchenry / Lakemoor / Mccullom Lake / Sunnyside / Ringwood
Body of Water Rembrandt
Rooms
Basement Partially Finished, Full, Walk-Out Access
Interior
Interior Features Walk-In Closet(s), High Ceilings
Heating Gas, Forced Air
Cooling Central Air
Flooring Hardwood
Equipment CO Detectors, Ceiling Fan(s), Sump Pump
Fireplace N
Appliance Range, Microwave, Dishwasher, Refrigerator, Washer, Dryer
Laundry Main Level
Exterior
Garage Spaces 3.0
Community Features Park, Curbs, Sidewalks, Street Lights, Street Paved
Roof Type Asphalt
Building
Building Description Vinyl Siding, No
Sewer Public Sewer
Water Public
Level or Stories 2 Stories
Structure Type Vinyl Siding
New Construction false
Schools
School District 15 , 15, 156
Others
HOA Fee Include Other
Ownership Fee Simple w/ HO Assn.
Special Listing Condition None
Read Less

© 2026 Listings courtesy of MRED as distributed by MLS GRID. All Rights Reserved.
Bought with Toni Favia of TNT Realty, Inc.
GET MORE INFORMATION
