

Bought with Sofia Mammadova of Keller Williams Success Realty
For more information regarding the value of a property, please contact us for a free consultation.
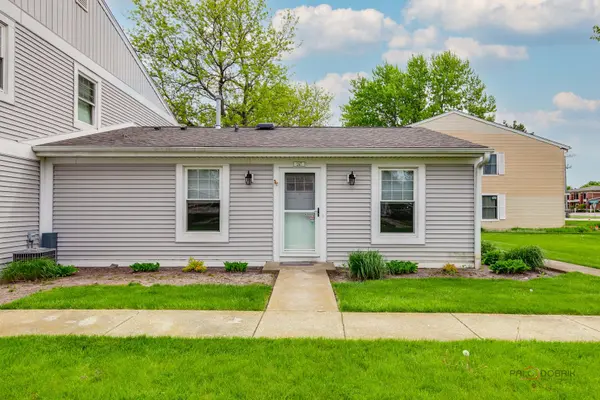
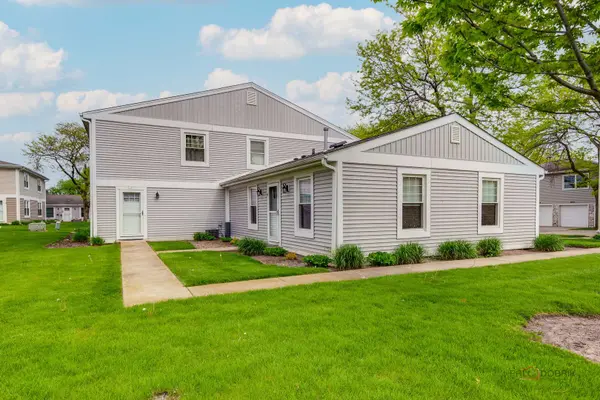
247 Sunset CT #247 Vernon Hills, IL 60061
Want to know what your home might be worth? Contact us for a FREE valuation!

Our team is ready to help you sell your home for the highest possible price ASAP
Key Details
Sold Price -
Property Type Townhouse
Sub Type Townhouse-Ranch,Ground Level Ranch
Listing Status Sold
Purchase Type For Sale
Square Footage 864 sqft
Subdivision Plymouth Farms
MLS Listing ID 12719767
Sold Date -
Bedrooms 2
Full Baths 1
HOA Fees $400/mo
Year Built 1978
Annual Tax Amount $3,769
Tax Year 2025
Lot Dimensions COMMON
Property Sub-Type Townhouse-Ranch,Ground Level Ranch
Property Description
Step Into This Charming, Move-In Ready 2-Bedroom, 1-Bath Ranch Townhome, Where Comfort & Convenience Come Together Effortlessly. The Sun-Filled, Spacious Living Area Welcomes You In, Creating A Warm & Inviting Atmosphere Perfect For Relaxing Or Entertaining. The Kitchen Features New Crisp White Cabinetry, Butcher Block Counter Tops, Appliances & Flooring, Offering Both Style And Functionality. Both Bedrooms Are Generously Sized & Include Closet Organizers For Ample Storage. Enjoy The Ease Of A 1-Car Attached Garage With Additional Storage Space, Plus Even More Room In The Crawl Space For Your Belongings. Enjoy The Subdivision Pool & Nearby Park. Ideally Located Just Minutes From The Train, Shopping, Dining, & Everyday Conveniences, This Home Offers A Lifestyle Of Ease And Accessibility. Investors Are Welcome. Being Sold As-Is, With A Quick Close Available-Don't Miss This Fantastic Opportunity!
Location
State IL
County Lake
Rooms
Basement Crawl Space
Interior
Heating Gas, Forced Air
Cooling Central Air
Flooring Laminate
Fireplace N
Appliance Range, Dishwasher, Refrigerator, Washer, Dryer, Range Hood
Laundry In Unit
Exterior
Garage Spaces 1.0
Community Features Pool
View Y/N true
Roof Type Asphalt
Building
Lot Description Common Grounds
Foundation Concrete Perimeter
Sewer Public Sewer
Water Public
Structure Type Vinyl Siding
New Construction false
Schools
High Schools Vernon Hills High School
School District 73, 73, 128
Others
Pets Allowed Cats OK, Dogs OK, Number Limit
HOA Fee Include Insurance,Pool,Exterior Maintenance,Lawn Care,Scavenger,Snow Removal
Ownership Condo
Special Listing Condition None
Read Less

© 2026 Listings courtesy of MRED as distributed by MLS GRID. All Rights Reserved.
GET MORE INFORMATION
