

Bought with Rebekah Davis of Compass
For more information regarding the value of a property, please contact us for a free consultation.
2811 Granite CT #2811 Crystal Lake, IL 60012
Want to know what your home might be worth? Contact us for a FREE valuation!

Our team is ready to help you sell your home for the highest possible price ASAP
Key Details
Sold Price -
Property Type Condo
Sub Type Condo
Listing Status Sold
Purchase Type For Sale
Square Footage 1,289 sqft
Subdivision Cobblestone Woods
MLS Listing ID 12729044
Sold Date -
Bedrooms 2
Full Baths 1
HOA Fees $267/mo
Year Built 2004
Annual Tax Amount $4,761
Tax Year 2025
Lot Dimensions condo
Property Sub-Type Condo
Property Description
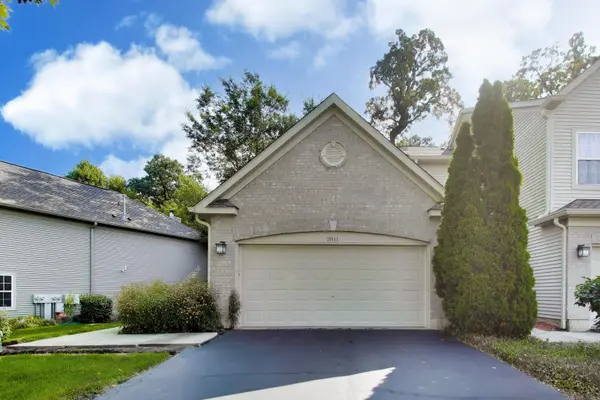
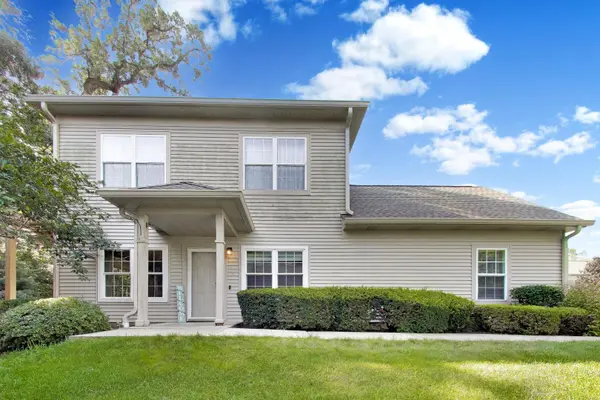
Welcome to Cobblestone Woods in Crystal Lake! This beautifully maintained 2-bedroom, 1-bath end-unit ranch condo offers bright, airy living with an open-concept kitchen that flows seamlessly into the living and dining areas-perfect for everyday living and entertaining. Enjoy the private yard with a brand-new patio, ideal for relaxing or hosting summer evenings, along with the convenience of a 2-car garage for ample storage and year-round ease. Even better, the special assessment has already been paid, offering added value and peace of mind. A true gem in a desirable community-perfect for low-maintenance living without sacrificing space or comfort.
Location
State IL
County Mchenry
Rooms
Basement None
Interior
Interior Features 1st Floor Full Bath, Walk-In Closet(s)
Heating Gas
Cooling Central Air
Flooring Laminate
Fireplace N
Appliance Range, Microwave, Dishwasher, Refrigerator, Washer, Dryer, Disposal, Water Softener Owned
Laundry Main Level, Gas Dryer Hookup, In Unit
Exterior
Garage Spaces 2.0
View Y/N true
Roof Type Asphalt
Building
Lot Description Common Grounds, Landscaped, Wooded, Mature Trees, Backs to Trees/Woods
Foundation Concrete Perimeter
Sewer Public Sewer
Water Public, Private
Structure Type Aluminum Siding,Brick
New Construction false
Schools
Elementary Schools North Elementary School
Middle Schools Hannah Beardsley Middle School
High Schools Prairie Ridge High School
School District 47, 47, 155
Others
Pets Allowed Cats OK, Dogs OK, Number Limit
HOA Fee Include Insurance,Exterior Maintenance,Lawn Care
Ownership Condo
Special Listing Condition None
Read Less

© 2026 Listings courtesy of MRED as distributed by MLS GRID. All Rights Reserved.
GET MORE INFORMATION
