


For more information regarding the value of a property, please contact us for a free consultation.
433 S Hill AVE Elmhurst, IL 60126
Want to know what your home might be worth? Contact us for a FREE valuation!

Our team is ready to help you sell your home for the highest possible price ASAP
Key Details
Sold Price $1,075,000
Property Type Single Family Home
Sub Type Detached Single
Listing Status Sold
Purchase Type For Sale
Square Footage 4,738 sqft
Price per Sqft $226
Subdivision Cherry Farm
MLS Listing ID 12741626
Sold Date 10/21/26
Style American 4-Sq.,Contemporary
Bedrooms 5
Full Baths 5
Year Built 1914
Annual Tax Amount $25,447
Tax Year 2024
Lot Dimensions 85x211x55x200
Property Sub-Type Detached Single
Property Description
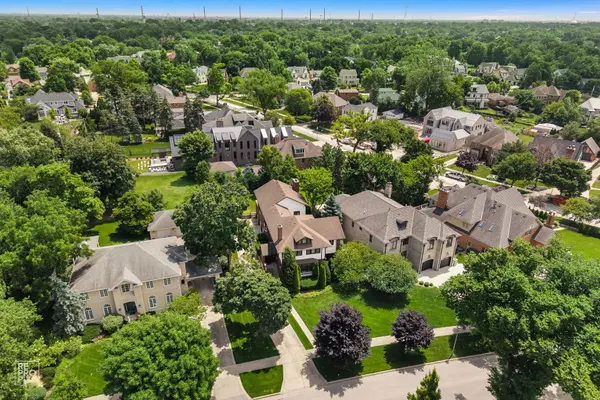
Nestled in Elmhurst's coveted Cherry Farm neighborhood, this 4,738-square-foot home sits on an exceptional 14,030-square-foot lot measuring 85 feet wide by 211 feet deep, offering room to grow, reimagine or build the dream of home you've always wanted. The home features 5 bedrooms and 5 baths, including 4 bedrooms and 3 full baths on the second floor. A standout feature is the private inlaw suite, accessed through a charming interior courtyard, offering flexible space for guests, extended family, or a dedicated office. Additional highlights include a three-car garage and a premier location surrounded by many of Elmhurst's finest homes. Whether you're looking to update, expand, or build new, this is a rare opportunity on an oversized lot in one of Elmhurst's most sought-after neighborhoods. Opportunities like this are few and far between - an exceptional lot, a prestigious neighborhood, and endless possibilities.
Location
State IL
County Dupage
Area Elmhurst
Rooms
Basement Finished, Exterior Entry, Partial
Interior
Heating Gas, Radiator(s), Sep Heating Systems - 2+
Cooling Central Air
Fireplaces Number 2
Fireplaces Type Wood Burning, Gas Starter
Fireplace Y
Appliance Double Oven, Microwave, Dishwasher, Refrigerator, Washer, Dryer, Disposal, Cooktop
Exterior
Garage Spaces 3.0
Roof Type Asphalt
Building
Building Description Brick,Stucco, No
Sewer Public Sewer
Water Lake Michigan
Level or Stories 2 Stories
Structure Type Brick,Stucco
New Construction false
Schools
Elementary Schools Edison Elementary School
Middle Schools Sandburg Middle School
High Schools York Community High School
School District 205 , 205, 205
Others
HOA Fee Include None
Ownership Fee Simple
Special Listing Condition None
Read Less

© 2026 Listings courtesy of MRED as distributed by MLS GRID. All Rights Reserved.
Bought with Rachael Real of Independent Property Consultants
GET MORE INFORMATION
