


For more information regarding the value of a property, please contact us for a free consultation.
1140 BLACKBERRY CREEK DR Elburn, IL 60119
Want to know what your home might be worth? Contact us for a FREE valuation!

Our team is ready to help you sell your home for the highest possible price ASAP
Key Details
Sold Price $455,000
Property Type Single Family Home
Sub Type Detached Single
Listing Status Sold
Purchase Type For Sale
Square Footage 3,360 sqft
Price per Sqft $135
Subdivision Blackberry Creek
MLS Listing ID 12726946
Sold Date 10/21/26
Bedrooms 3
Full Baths 3
Half Baths 1
HOA Fees $16/ann
Year Built 2006
Annual Tax Amount $10,035
Tax Year 2025
Lot Size 9,278 Sqft
Lot Dimensions 78X129X76X125
Property Sub-Type Detached Single
Property Description
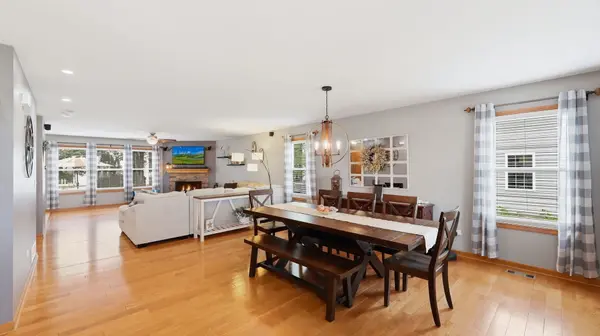
Welcome Home! This stunning 3-bedroom, 3.5-bath home with a spacious loft and beautifully finished basement offers the perfect combination of style, comfort, and functionality. From the moment you step inside, you'll appreciate the open-concept floor plan, abundant natural light, and inviting spaces designed for both everyday living and effortless entertaining. The expansive great room is the heart of the home, featuring warm hardwood floors, a beautiful stone fireplace, and abundance windows that fill the space with natural light. The kitchen offers beautiful 42-inch maple cabinetry, generous counter space, a double oven, a newer refrigerator, 2-year-old dishwasher and microwave, plus a bright eat-in dining area perfect for casual meals. Conveniently located just off the kitchen, the oversized mudroom providing abundant pantry, coat, and shoe storage, along with the dryer and new washer. Retreat to the luxurious primary suite featuring vaulted ceilings, a spacious walk-in closet, and a beautifully updated ensuite bath complete with a rain shower, soaking tub, and dual-sink vanity. Two additional bedrooms offer charming design details and generous closets with built-in organizers. The versatile loft includes a large closet and provides endless possibilities as a home office, playroom, media room, or can easily be converted into a fourth bedroom. The finished basement expands your living space with a large recreation room, stylish wet bar, full bathroom, eye-catching shiplap accent wall, and a spacious crawl space offering additional storage. Your private backyard oasis features a fully fenced yard and two-tier low maintenance, stamped concrete patio-perfect for relaxing or entertaining family and friends. The welcoming front porch, professionally landscaped grounds and cozy fire pit area complete the outdoor area. This home truly has it all-beautiful finishes, flexible living spaces, abundant storage, and outstanding indoor and outdoor entertaining areas.
Location
State IL
County Kane
Area Elburn
Rooms
Basement Partially Finished, Crawl Space, Full
Interior
Interior Features Vaulted Ceiling(s), Wet Bar, Walk-In Closet(s), Open Floorplan
Heating Gas, Forced Air
Cooling Central Air
Flooring Hardwood
Fireplaces Number 1
Fireplaces Type Wood Burning
Equipment Water-Softener Owned, TV-Cable, Security System, CO Detectors, Ceiling Fan(s), Fan-Attic Exhaust, Sump Pump, Backup Sump Pump;
Fireplace Y
Appliance Double Oven, Range, Microwave, Dishwasher, Refrigerator, Washer, Dryer, Disposal, Gas Oven
Laundry Main Level, Gas Dryer Hookup
Exterior
Exterior Feature Fire Pit
Garage Spaces 2.0
Community Features Park, Curbs, Sidewalks, Street Lights, Street Paved
Roof Type Asphalt
Building
Lot Description Landscaped, Mature Trees
Building Description Vinyl Siding, No
Sewer Public Sewer
Water Public
Level or Stories 2 Stories
Structure Type Vinyl Siding
New Construction false
Schools
Elementary Schools Blackberry Creek Elementary Scho
Middle Schools Harter Middle School
High Schools Kaneland High School
School District 302 , 302, 302
Others
HOA Fee Include Other
Ownership Fee Simple
Special Listing Condition None
Read Less

© 2026 Listings courtesy of MRED as distributed by MLS GRID. All Rights Reserved.
Bought with Stacey Puett of Fathom Realty IL LLC
GET MORE INFORMATION
