


For more information regarding the value of a property, please contact us for a free consultation.
436 Turner AVE Glen Ellyn, IL 60137
Want to know what your home might be worth? Contact us for a FREE valuation!

Our team is ready to help you sell your home for the highest possible price ASAP
Key Details
Sold Price $445,000
Property Type Single Family Home
Sub Type Detached Single
Listing Status Sold
Purchase Type For Sale
Square Footage 2,219 sqft
Price per Sqft $200
MLS Listing ID 12771612
Sold Date 10/20/26
Style Split Level
Bedrooms 4
Full Baths 2
Year Built 1958
Annual Tax Amount $9,445
Tax Year 2025
Lot Dimensions 50 x 180
Property Sub-Type Detached Single
Property Description
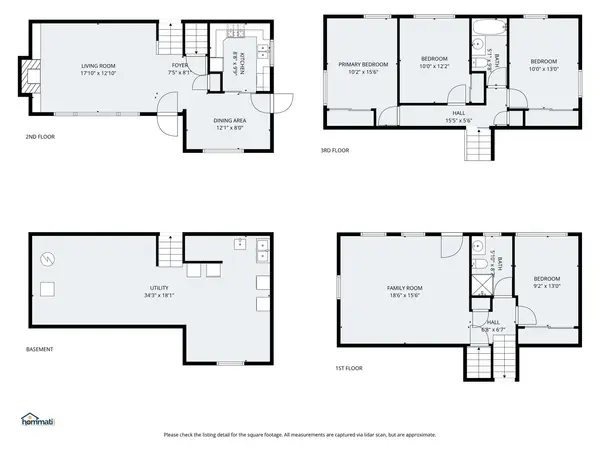
Opportunity Knocks! Just moments from downtown Glen Ellyn, Lincoln School and Sunset Pool. Located on a beautiful tree-lined street this all brick split level with a sub-basement is a rare find that you can turn into your dream home. It offers endless possibilities. Bring your vision and your contractor. It's priced to attract buyers looking for a project or investors. Hardwood floors under carpet in bedrooms and living room. Family room has solid wood paneling and exterior door leading to the back yard and garage. Vintage kitchen is compact and efficent - we added a staged photo so show you what it could look like. New electrical panel installed August 2026, water heater 2021, washer and dryer 2023. HVAC system serviced twice a year. Oversized 2 car detached garage. Shared driveway with great neighbors. Owner selling AS IS. Check out the potential today.
Location
State IL
County Dupage
Area Glen Ellyn
Body of Water Split Level with Sub
Rooms
Basement Unfinished, Sub-Basement, Partial
Interior
Heating Gas, Forced Air
Cooling Central Air
Flooring Hardwood
Fireplaces Number 1
Fireplace Y
Appliance Range, Dishwasher, Refrigerator
Laundry Gas Dryer Hookup, Electric Dryer Hookup, In Unit
Exterior
Garage Spaces 2.0
Community Features Park, Curbs, Sidewalks
Building
Lot Description Mature Trees
Building Description Brick, No
Sewer Public Sewer
Water Lake Michigan
Level or Stories Split Level w/ Sub
Structure Type Brick
New Construction false
Schools
Elementary Schools Lincoln Elementary School
Middle Schools Hadley Junior High School
High Schools Glenbard West High School
School District 41 , 41, 87
Others
HOA Fee Include None
Ownership Fee Simple
Special Listing Condition None
Read Less

© 2026 Listings courtesy of MRED as distributed by MLS GRID. All Rights Reserved.
Bought with Brandon Blankenship of Keller Williams Premiere Properties
GET MORE INFORMATION
