
Bought with Hillary Lafferty of Charles Rutenberg Realty of IL
For more information regarding the value of a property, please contact us for a free consultation.
3908 Nannyberry ST Naperville, IL 60564
Want to know what your home might be worth? Contact us for a FREE valuation!

Our team is ready to help you sell your home for the highest possible price ASAP
Key Details
Sold Price -
Property Type Single Family Home
Sub Type Detached Single
Listing Status Sold
Purchase Type For Sale
Square Footage 3,189 sqft
Subdivision Ashwood Heights
MLS Listing ID 12744067
Sold Date -
Bedrooms 5
Full Baths 3
Half Baths 1
Year Built 2024
Annual Tax Amount $17,600
Tax Year 2025
Lot Size 0.390 Acres
Lot Dimensions 125 X 136
Property Sub-Type Detached Single
Property Description
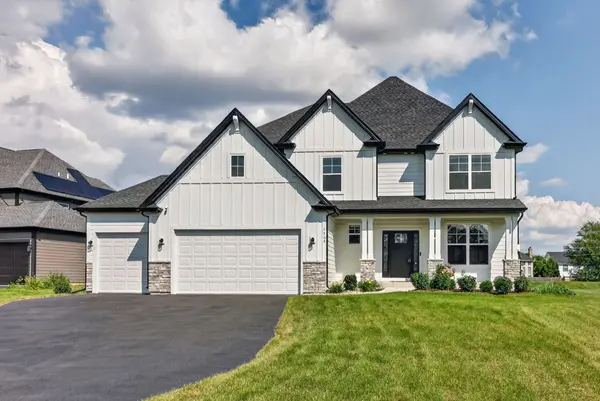
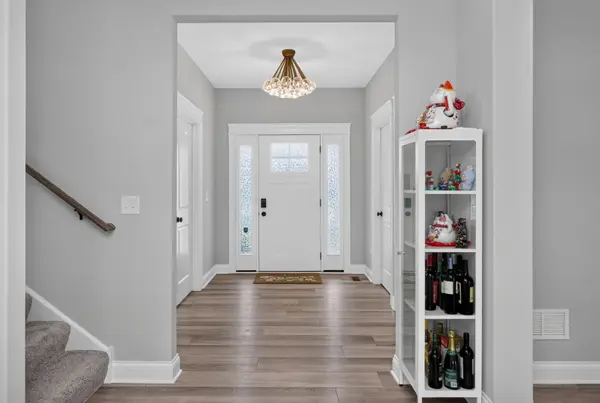
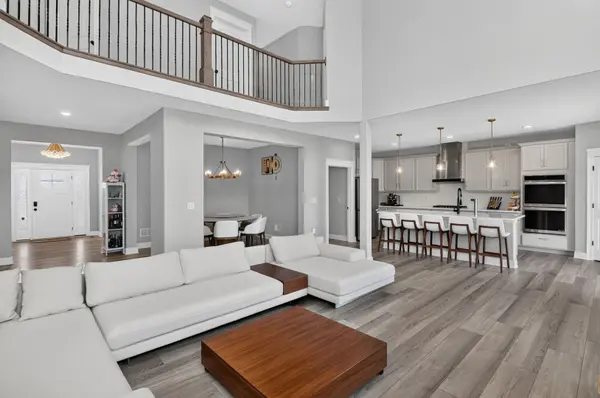
Nearly new in desirable Ashwood Heights! Completed in late 2024, this semi-custom Williamson model by Silverthorne Homes offers 3189 sqft of above-grade living space, an attached 3-car garage, and a 0.39-acre lot. The thoughtfully designed floor plan includes a rare 1st-floor in-law suite, along with numerous builder and owner upgrades throughout. Step inside to a bright, open interior featuring upgraded lighting, rounded drywall corners throughout, and a striking octagonal coffered ceiling in the Great Room. The kitchen offers 42" cabinetry, granite countertops, stainless steel appliances, a large center island, abundant storage, and soft-close cabinetry, opening naturally to the main living and dining areas. The 1st-floor in-law suite with its own full bath provides flexibility for extended family, guests, or a private home office. Upstairs, the primary suite features a luxury private bath and a walk-in closet with custom built-in cabinetry and storage. Generously sized secondary bedrooms and an enlarged hall bath with a double-sink vanity complete the upper level. The full unfinished basement features 9' ceilings, abundant space, and a bathroom rough-in for future finishing. The attached 3-car garage is upgraded with finished drywall, epoxy flooring, and an EV-ready electrical outlet. Located in established Ashwood Heights with sidewalks and convenient access to shopping, dining, parks, and major roadways, all within Indian Prairie School District 204. Completed less than two years ago, this home offers a hard-to-find combination in Naperville: newer construction, a 1st-floor in-law suite, a 3-car garage, and a 0.39-acre lot-all in an established community.
Location
State IL
County Will
Rooms
Basement Unfinished, Full
Interior
Heating Gas, Forced Air
Cooling Central Air
Fireplace N
Exterior
Garage Spaces 3.0
View Y/N true
Roof Type Asphalt
Building
Story 2 Stories
Sewer Public Sewer
Water Public
Structure Type Brick,Wood Siding
New Construction false
Schools
Elementary Schools Peterson Elementary School
Middle Schools Scullen Middle School
High Schools Waubonsie Valley High School
School District 204, 204, 204
Others
HOA Fee Include None
Ownership Fee Simple
Special Listing Condition None
Read Less

© 2026 Listings courtesy of MRED as distributed by MLS GRID. All Rights Reserved.
GET MORE INFORMATION
