

For more information regarding the value of a property, please contact us for a free consultation.
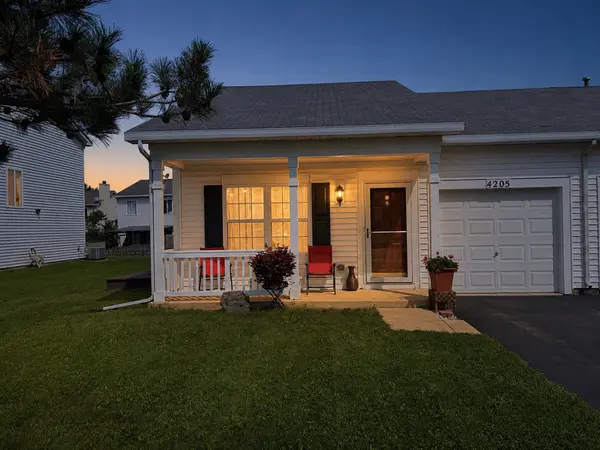
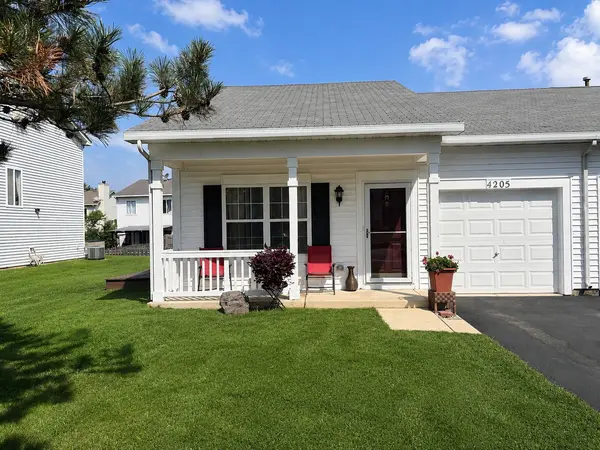
4205 Dillon ST Plano, IL 60545
Want to know what your home might be worth? Contact us for a FREE valuation!

Our team is ready to help you sell your home for the highest possible price ASAP
Key Details
Sold Price $240,000
Property Type Single Family Home
Sub Type 1/2 Duplex
Listing Status Sold
Purchase Type For Sale
Square Footage 894 sqft
Price per Sqft $268
MLS Listing ID 12750981
Sold Date 10/19/26
Bedrooms 2
Full Baths 1
Half Baths 1
HOA Fees $50/mo
Rental Info Yes
Year Built 2005
Annual Tax Amount $5,280
Tax Year 2025
Lot Dimensions 80X110
Property Sub-Type 1/2 Duplex
Property Description
Welcome to this beautifully maintained, move-in-ready duplex ranch, featuring 2 Bedrooms, 1.5 baths, a bright, open-concept layout with vaulted ceilings and abundant natural light. The spacious living and dining areas flow seamlessly into the kitchen, creating an inviting setting for everyday living and entertaining. The kitchen offers rich wood cabinetry, granite-style countertops, stainless-steel appliances and a convenient breakfast bar. The generously sized primary bedroom includes ample closet space and access to an updated private bathroom featuring a white vanity, marble-look finishes, modern black fixtures and a glass-enclosed shower. Additional highlights include a comfortable secondary bedroom, wood-look flooring throughout the main living areas, in-unit laundry and an attached one-car garage. Step outside through the sliding glass doors to enjoy spacious backyard for summer gatherings. A charming covered front porch completes this attractive home. Conveniently located near shopping, dining, parks and major roadways-this is one you will not want to miss!
Location
State IL
County Kendall
Area Plano
Rooms
Basement None
Interior
Interior Features Granite Counters
Heating Gas
Cooling Central Air
Flooring Laminate
Fireplace N
Laundry In Unit
Exterior
Garage Spaces 1.0
Building
Building Description Vinyl Siding, No
Story 1
Sewer Public Sewer
Water Public
Structure Type Vinyl Siding
New Construction false
Schools
Elementary Schools P H Miller Elementary School
School District 88 , 88, 88
Others
HOA Fee Include Clubhouse,Pool
Ownership Fee Simple w/ HO Assn.
Special Listing Condition None
Pets Allowed Size Limit
Read Less

© 2026 Listings courtesy of MRED as distributed by MLS GRID. All Rights Reserved.
Bought with Jeremy Stallone of Keller Williams Infinity
GET MORE INFORMATION
