

For more information regarding the value of a property, please contact us for a free consultation.
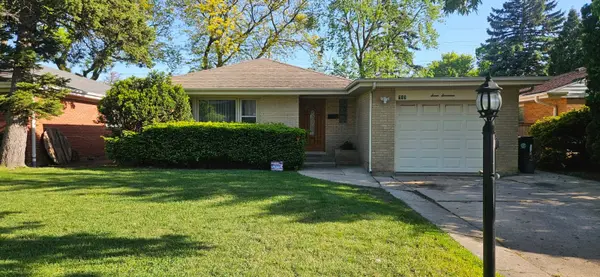
717 Oakton ST Park Ridge, IL 60068
Want to know what your home might be worth? Contact us for a FREE valuation!

Our team is ready to help you sell your home for the highest possible price ASAP
Key Details
Sold Price $500,000
Property Type Single Family Home
Sub Type Detached Single
Listing Status Sold
Purchase Type For Sale
Square Footage 2,175 sqft
Price per Sqft $229
MLS Listing ID 12060142
Sold Date 10/19/26
Style Ranch
Bedrooms 4
Full Baths 2
Year Built 1964
Annual Tax Amount $8,610
Tax Year 2024
Lot Dimensions 50X150
Property Sub-Type Detached Single
Property Description
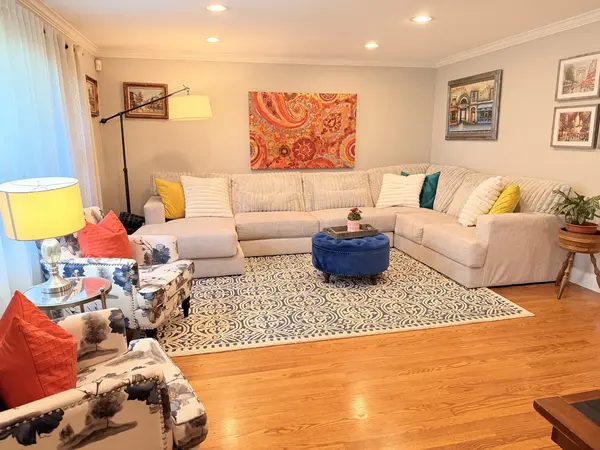
Exceptional All-Brick Ranch in Desirable Park Ridge! Lovingly maintained by long-time owners who raised their family here, this exceptional all-brick ranch offers a rare combination of space, updates, and convenience in sought-after Park Ridge. Ideally situated with easy access to shopping, dining, parks, schools, and transportation, this move-in-ready home features a beautifully updated kitchen, hardwood floors throughout, elegant finishes, and a private enclosed backyard perfect for entertaining, pets, and everyday enjoyment. A bright and inviting front entrance opens to a thoughtfully designed floor plan that is ideal for families, first-time homebuyers or pet lovers. The updated kitchen is both stylish and functional, featuring rich wood cabinetry, granite countertops, stainless steel appliances, a striking mosaic tile backsplash, and a center island with additional storage and seating. Abundant natural light and modern finishes make it a welcoming space for everyday living and entertaining. Beautiful hardwood floors extend throughout the home, complemented by spacious bedrooms, elegant crown molding, and tastefully updated bathrooms showcasing marble tile and granite finishes. The generous family room and versatile bonus room provide flexible living options, whether used as a home office, fitness area, playroom, or guest suite. Step outside to a large, private, enclosed backyard that serves as a peaceful retreat from the day's activities. Perfect for entertaining, gardening, relaxing, and letting children or pets play, this inviting outdoor space has been enjoyed by the same family for many years. Combining an outstanding location, quality finishes, and versatile living spaces, this move-in-ready home reflects years of pride in ownership and is truly a-must-see!
Location
State IL
County Cook
Area Park Ridge
Rooms
Basement Finished, Full
Interior
Interior Features 1st Floor Full Bath, Granite Counters, Pantry
Heating Gas
Cooling Central Air
Flooring Hardwood
Fireplace N
Appliance Range, Microwave, Dishwasher, Refrigerator, Washer, Dryer, Disposal
Laundry Gas Dryer Hookup, Sink
Exterior
Garage Spaces 1.0
Roof Type Asphalt
Building
Building Description Brick, No
Sewer Public Sewer
Water Lake Michigan
Level or Stories 1 Story
Structure Type Brick
New Construction false
Schools
Elementary Schools Eugene Field Elementary School
Middle Schools Emerson Middle School
High Schools Maine South High School
School District 64 , 64, 207
Others
HOA Fee Include None
Ownership Fee Simple
Special Listing Condition None
Read Less

© 2026 Listings courtesy of MRED as distributed by MLS GRID. All Rights Reserved.
Bought with Gregory Smith of Coldwell Banker Realty
GET MORE INFORMATION
