
For more information regarding the value of a property, please contact us for a free consultation.
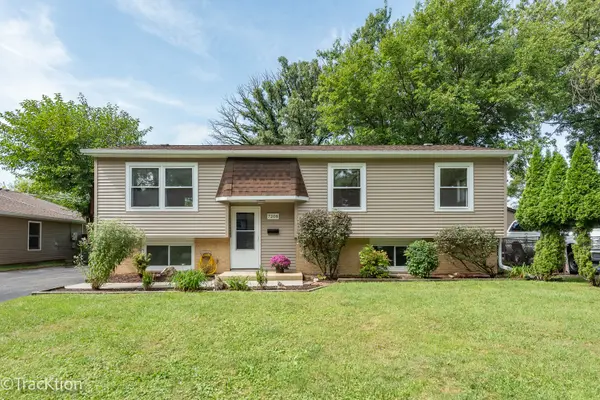
7208 Sprucewood AVE Woodridge, IL 60517
Want to know what your home might be worth? Contact us for a FREE valuation!

Our team is ready to help you sell your home for the highest possible price ASAP
Key Details
Sold Price $425,000
Property Type Single Family Home
Sub Type Detached Single
Listing Status Sold
Purchase Type For Sale
Square Footage 2,200 sqft
Price per Sqft $193
MLS Listing ID 12756908
Sold Date 10/19/26
Style Raised Ranch
Bedrooms 5
Full Baths 1
Half Baths 1
Year Built 1964
Annual Tax Amount $8,058
Tax Year 2024
Lot Dimensions 65.46X149X75X130.5
Property Sub-Type Detached Single
Property Description
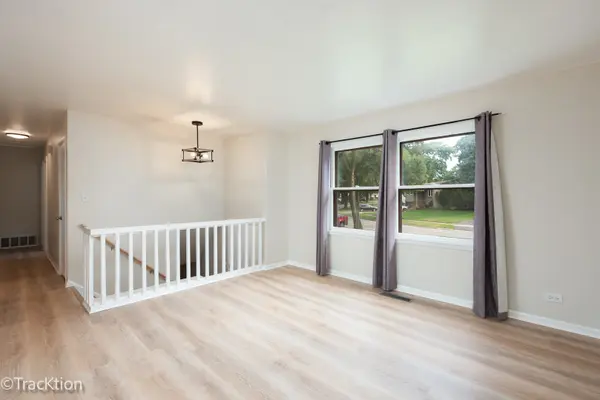
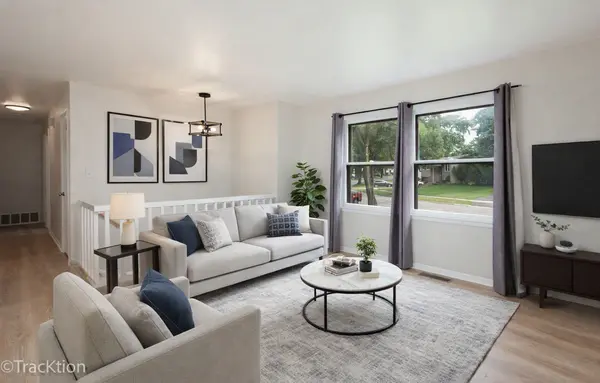
Bright and beautifully updated, this move-in ready home offers modern finishes, flexible living space, and a peaceful setting backing to Park District land. The main level features three bedrooms and a remodeled full bath, along with a stylishly updated kitchen showcasing all-new cabinetry, quartz countertops, and newer appliances. The finished lower level provides two additional rooms ideal for bedrooms, a home office, gym, or hobby space, plus a spacious family room and convenient half bath. A new sliding glass door opens to a large deck overlooking the private, fenced backyard, where mature landscaping and wooded views create a relaxing outdoor retreat. Recent improvements include new siding, air conditioning, flooring, paint, kitchen cabinetry, quartz countertops, and appliances. Conveniently located near shopping, parks, and schools, this home combines thoughtful updates with versatile living space in a desirable setting.
Location
State IL
County Dupage
Area Woodridge
Rooms
Basement Finished, Full
Interior
Interior Features Quartz Counters
Heating Gas, Forced Air
Cooling Central Air
Flooring Laminate
Fireplace N
Appliance Range, Microwave, Refrigerator, Washer, Dryer
Exterior
Community Features Park, Sidewalks, Street Lights, Street Paved
Roof Type Asphalt
Building
Lot Description Nature Preserve Adjacent
Building Description Vinyl Siding, No
Sewer Public Sewer
Water Lake Michigan
Level or Stories Raised Ranch
Structure Type Vinyl Siding
New Construction false
Schools
Elementary Schools William F Murphy Elementary Scho
Middle Schools Thomas Jefferson Junior High Sch
High Schools Downers Grove South High School
School District 68 , 68, 99
Others
HOA Fee Include None
Ownership Fee Simple
Special Listing Condition Standard
Read Less

© 2026 Listings courtesy of MRED as distributed by MLS GRID. All Rights Reserved.
Bought with Mary Beth Arenella of Century 21 Circle
GET MORE INFORMATION
