

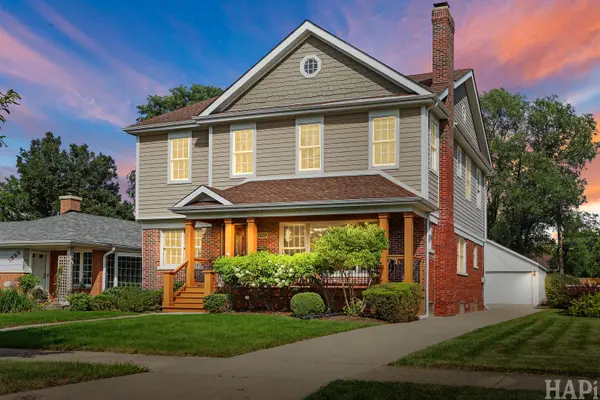

Bought with Connie Engel of @properties Christie's International Real Estate
For more information regarding the value of a property, please contact us for a free consultation.
1829 S Crescent AVE Park Ridge, IL 60068
Want to know what your home might be worth? Contact us for a FREE valuation!

Our team is ready to help you sell your home for the highest possible price ASAP
Key Details
Sold Price -
Property Type Single Family Home
Sub Type Detached Single
Listing Status Sold
Purchase Type For Sale
Square Footage 3,000 sqft
MLS Listing ID 12739520
Sold Date -
Bedrooms 4
Full Baths 3
Half Baths 1
Year Built 1952
Annual Tax Amount $16,574
Tax Year 2025
Lot Dimensions 50X135
Property Sub-Type Detached Single
Property Description
Welcome to 1829 S Crescent in Park Ridge. Location, location, location! This exceptional home offers over 3000 sqft of living space with an open floor that perfectly blends sophisticated entertaining with everyday comfort. The main level features huge, bright living room with gas fire place and built-in shelves, a sun-filled dining room, private office , powder room, and a beautiful cherry-wood kitchen with granite countertops and stainless steel appliances. Rich hardwood flooring runs throughout the home. Upstairs you will find four spacious bedrooms, including a large primary suite designed as a private retreat. The en-suite bath features dual vanities, a soaking tub, and a separate shower, plus his-and-hers walk-in-closet. Three additional well sized bedrooms, a second full bath, and a spacious, thoughtfully designed laundry room complete the second level. The finished basement offers endless possibilities with big recreational room, full second kitchen, huge bonus room perfect for private gym or storage, full bathroom and secondary laundry within a generous semi-finished utility room. Outdoors, a beautiful deck overlooks professionally landscaped fully fenced yard-a private oasis with abundant green space and long driveway leading to the 2.5 insulated garage. Ideally located just minutes away from Park Ridge award wining schools, Maine South (207) school district, O'Hare, Metra, I-90, shopping and restaurants. This is more than a home - it is perfect setting to begin next chapter in Park Ridge! Notable upgrades include: freshly painted interiors, a brand-new stainless steel cooktop (8/2026), a professionally serviced heating and cooling system (2 furnace's, duct system, 2 dryer vents 7/2026), 1st floor HVAC approximately two years old, second floor AC approximately four years old, and a basement sump pump with battery back up. New roof was done in 2009 (second floor added in 2009). Additional highlights include separate basement entry, 2.5 insulated garage, huge side driveway. Property sold as-is.
Location
State IL
County Cook
Rooms
Basement Finished, Exterior Entry, Rec/Family Area, Storage Space, Full, Daylight
Interior
Interior Features Vaulted Ceiling(s), In-Law Floorplan, Built-in Features, Walk-In Closet(s), High Ceilings, Granite Counters, Separate Dining Room
Heating Gas, Forced Air
Cooling Central Air
Flooring Hardwood
Fireplaces Number 1
Fireplaces Type Gas Log
Fireplace Y
Laundry Upper Level, Multiple Locations, Sink
Exterior
Garage Spaces 2.5
View Y/N true
Roof Type Shake
Building
Story 2 Stories
Foundation Concrete Perimeter
Sewer Public Sewer
Water Lake Michigan
Structure Type Aluminum Siding,Brick
New Construction false
Schools
School District 64, 64, 207
Others
HOA Fee Include None
Ownership Fee Simple
Special Listing Condition None
Read Less

© 2026 Listings courtesy of MRED as distributed by MLS GRID. All Rights Reserved.
GET MORE INFORMATION
