
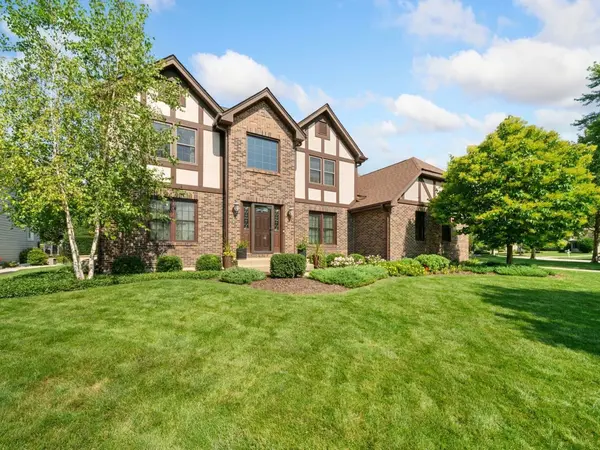


For more information regarding the value of a property, please contact us for a free consultation.
1131 Prairie DR Algonquin, IL 60102
Want to know what your home might be worth? Contact us for a FREE valuation!

Our team is ready to help you sell your home for the highest possible price ASAP
Key Details
Sold Price $525,000
Property Type Single Family Home
Sub Type Detached Single
Listing Status Sold
Purchase Type For Sale
Square Footage 2,988 sqft
Price per Sqft $175
MLS Listing ID 12721931
Sold Date 10/19/26
Bedrooms 4
Full Baths 3
Half Baths 1
Year Built 1989
Annual Tax Amount $10,499
Tax Year 2025
Lot Size 0.300 Acres
Lot Dimensions 134x71x55x134x43
Property Sub-Type Detached Single
Property Description
Welcome to this spacious 4-bedroom home in Glenmoor, located on the east side of Algonquin. The flexible floor plan includes four generously sized bedrooms with deep closets, a first-floor den, and a full basement that is partially finished and includes a full bath. Numerous major improvements have already been completed, including furnace and A/C in 2021, roof in 2016, windows in 2025, and new siding in 2026. Additional features include a sprinkler system and whole-house generator. Enjoy convenient access to everything Algonquin has to offer. The east side features two newer community parks, walking and biking trails, and easy access to Downtown Algonquin. The Algonquin Bypass provides a direct connection to Randall Road for shopping, dining, entertainment, health clubs, and everyday conveniences. For commuters, three Metra station options are available in Barrington, Cary, and Crystal Lake, providing access to downtown Chicago. A well-maintained home offering space, valuable improvements, and a convenient location.
Location
State IL
County Mchenry
Area Algonquin
Rooms
Basement Partially Finished, Full
Interior
Interior Features Vaulted Ceiling(s), Cathedral Ceiling(s), Walk-In Closet(s), Health Facilities, Restaurant, Separate Dining Room, Pantry, Quartz Counters
Heating Gas
Cooling Central Air
Flooring Laminate, Carpet
Fireplaces Number 1
Fireplaces Type Gas Starter
Equipment Sump Pump, Sprinkler-Lawn, Generator
Fireplace Y
Appliance Range, Microwave, Dishwasher, Refrigerator, Washer, Dryer
Laundry Main Level, Gas Dryer Hookup, In Unit, Sink
Exterior
Garage Spaces 2.0
Community Features Park, Curbs, Sidewalks, Street Lights, Street Paved
Roof Type Asphalt
Building
Building Description Vinyl Siding,Cedar, No
Sewer Public Sewer
Water Public
Level or Stories 2 Stories
Structure Type Vinyl Siding,Cedar
New Construction false
Schools
Elementary Schools Algonquin Lakes Elementary Schoo
Middle Schools Algonquin Middle School
High Schools Dundee-Crown High School
School District 300 , 300, 300
Others
HOA Fee Include None
Ownership Fee Simple
Special Listing Condition None
Read Less

© 2026 Listings courtesy of MRED as distributed by MLS GRID. All Rights Reserved.
Bought with Kinga Andrzejewska of Open Key Realty
GET MORE INFORMATION
