


Bought with Courtney Abraham of Berkshire Hathaway HomeServices American Heritage
For more information regarding the value of a property, please contact us for a free consultation.
512 Barrington AVE East Dundee, IL 60118
Want to know what your home might be worth? Contact us for a FREE valuation!

Our team is ready to help you sell your home for the highest possible price ASAP
Key Details
Sold Price -
Property Type Single Family Home
Sub Type Detached Single
Listing Status Sold
Purchase Type For Sale
Square Footage 1,760 sqft
MLS Listing ID 12743898
Sold Date -
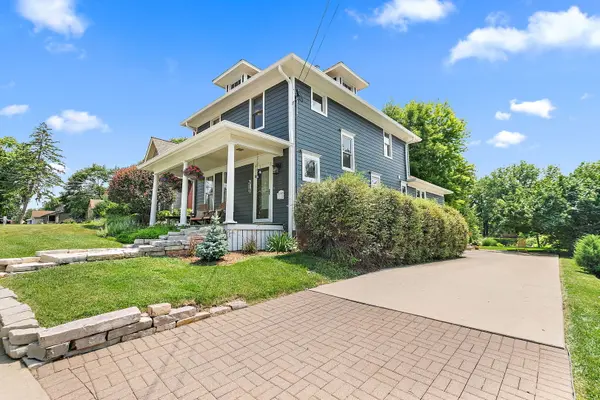
Style American 4-Sq.
Bedrooms 3
Full Baths 2
Year Built 1921
Annual Tax Amount $6,687
Tax Year 2025
Lot Size 0.360 Acres
Lot Dimensions 15725
Property Sub-Type Detached Single
Property Description
Steeped in character and meticulously preserved, 512 Barrington Ave stands as a premier example of American Foursquare architecture, enriched by a richly detailed Craftsman interior and completed by sturdy Hardie Board siding that will last for many future generations . From the moment you cross the threshold, the home's heritage is on full display. The original woodwork remains in stunning condition, anchoring the expansive layout with a sense of permanent, grounded quality that modern builds rarely replicate. ***** MAIN FLOOR: The main floor has been thoughtfully reimagined for the contemporary lifestyle. By relocating the kitchen to the former dining area, the heart of the home now serves as a high-end culinary hub with a seamless, open flow. While the kitchen boasts modern functionality and premium features, its design is a deliberate nod to the home's heritage. Every detail is period-inspired, utilizing a timeless design that reflects the authentic aesthetic of the American Foursquare and Craftsman styles. Custom cabinetry and stainless appliances are seamlessly integrated into the space, ensuring that while the performance is cutting-edge, the visual harmony of the era remains beautifully preserved. ***** UPSTAIRS: Upstairs and throughout, the bathrooms have been elevated to modern glory, offering a sophisticated retreat without sacrificing the property's vintage charm. 3 spacious bedrooms are upstairs and a den is on the main floor, but the den has a closet so it could easily be a 4th bedroom. ***** OUTDOORS: The transition from indoor to outdoor living is where this property truly shines. The back porch is an invitation to slow down, offering a front-row seat for morning coffee or vibrant sunsets. Beyond the deck, the backyard unfolds into a surprisingly large, oasis-like sanctuary. Meticulously landscaped with natural plantings, winding patios, and cozy firepits, the grounds are so enchanting they once served as a private wedding venue. This isn't just a yard; it's a curated landscape designed for quiet reflection and effortless entertaining. ***** COME SOON: For the buyer seeking a blend of historic integrity and modern luxury in East Dundee, this home offers a rare and compelling narrative.
Location
State IL
County Kane
Community Curbs, Sidewalks, Street Lights, Street Paved
Rooms
Basement Partially Finished, Full
Interior
Interior Features Vaulted Ceiling(s), 1st Floor Full Bath, Built-in Features, Bookcases, High Ceilings, Special Millwork
Heating Gas, Forced Air
Cooling Central Air
Flooring Hardwood
Fireplace N
Appliance Range, Microwave, Dishwasher, Refrigerator, Washer, Dryer, Stainless Steel Appliance(s), Humidifier
Laundry In Unit
Exterior
View Y/N true
Roof Type Asphalt
Building
Lot Description Landscaped, Mature Trees
Story 2 Stories
Foundation Concrete Perimeter, Other
Sewer Public Sewer
Water Public
Structure Type Fiber Cement
New Construction false
Schools
Elementary Schools Parkview Elementary School
Middle Schools Carpentersville Middle School
High Schools Dundee-Crown High School
School District 300, 300, 300
Others
HOA Fee Include None
Ownership Fee Simple
Special Listing Condition None
Read Less

© 2026 Listings courtesy of MRED as distributed by MLS GRID. All Rights Reserved.
GET MORE INFORMATION
